Small-town + nature
Millpond character, Main Street fabric, and the Elora-Cataract Trailway — premium freehold homes without condo density.
Now Selling · Hillsburgh / Town of Erin
Townhomes & detached homes by Ballantry — where Main Street meets the Millpond. Small-town Ontario living atop the moraine, with a full product ladder from village towns to 45′ detached.
From the $580s*
 By Ballantry Homes · Assisted by Dave Dhaliwal, HomeLife G1 Realty
Why Hillsburgh
Dave Dhaliwal is an independent buyer’s agent (HomeLife G1 / Growth Realty) — not the builder. He helps you get positioned on plans, pricing, and next steps so you walk into Ballantry’s process with clarity.
Millpond character, Main Street fabric, and the Elora-Cataract Trailway — premium freehold homes without condo density.
Village towns → Traditional towns → 32′ / 38′ / 45′ detached, including bungalow and loft options.
35+ years building across Southern Ontario — Design Studio finishes and a trusted low-rise reputation.
*“From the $580s” is Ballantry’s published marketing teaser. Lot premiums, HST treatment, incentives, and final purchase prices are subject to change and confirmation with the builder. Artist’s concepts. E.&O.E.
Homes
Browse by collection, then open any model for elevation, ground-floor plan, and PDF download.
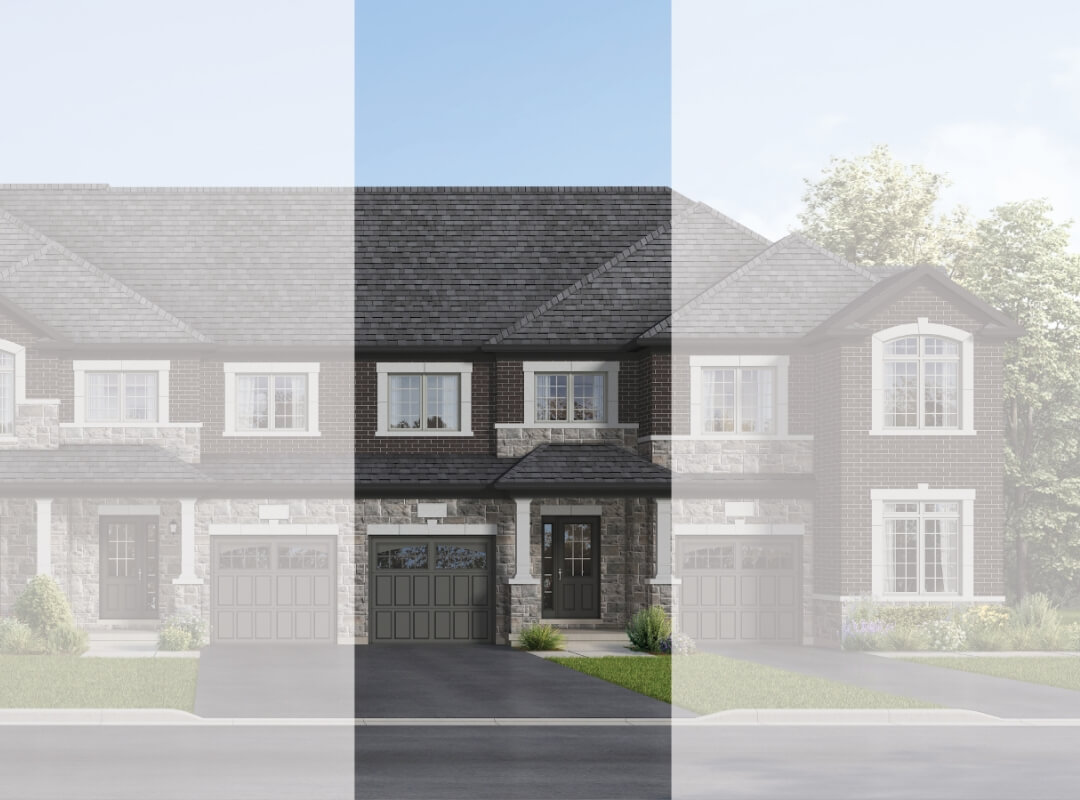
~1,702–2,202 sq ft · 3–4 bed · 2.5 bath
Browse models →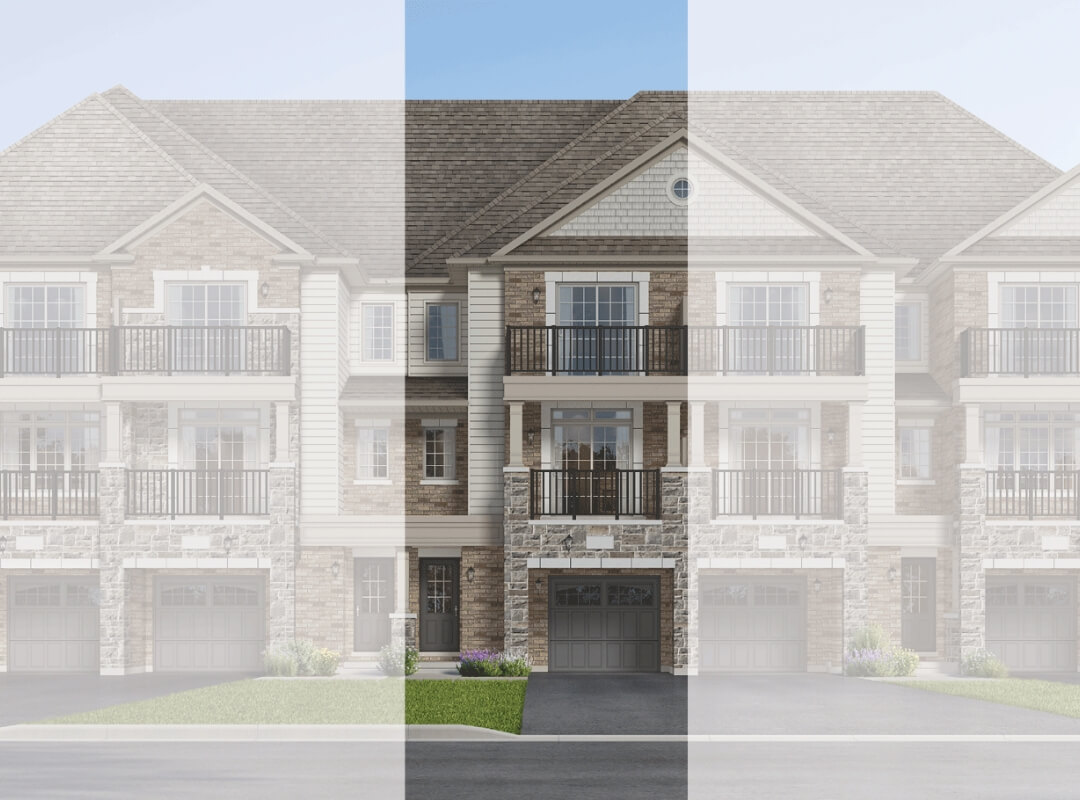
~1,540–1,750 sq ft · 3 bed · 1.5–2.5 bath
Browse models →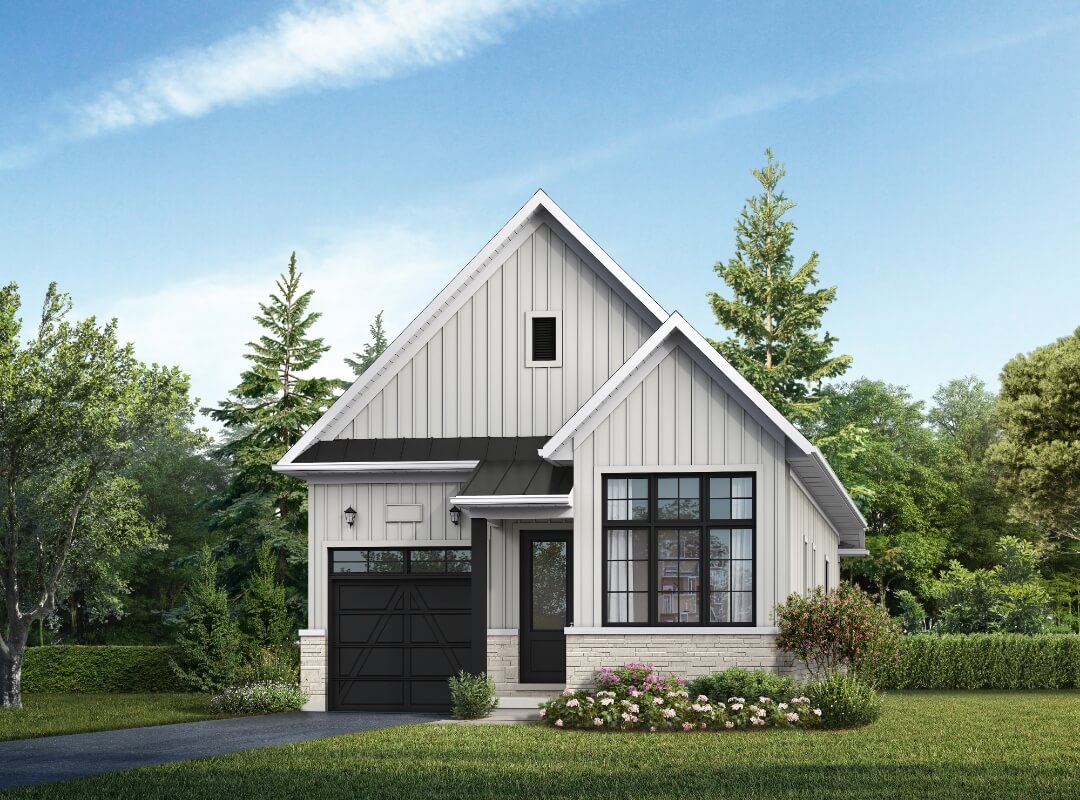
~1,292–2,623 sq ft · bungalow & loft options
Browse models →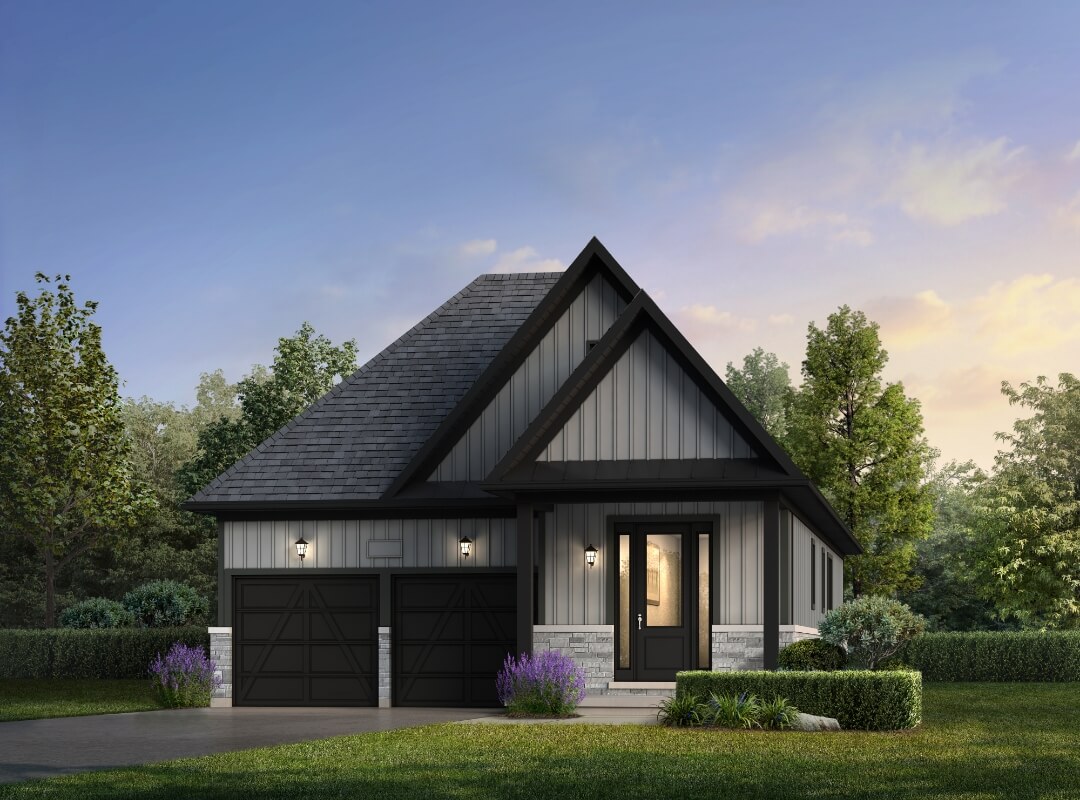
~1,465–3,127 sq ft · wide detached range
Browse models →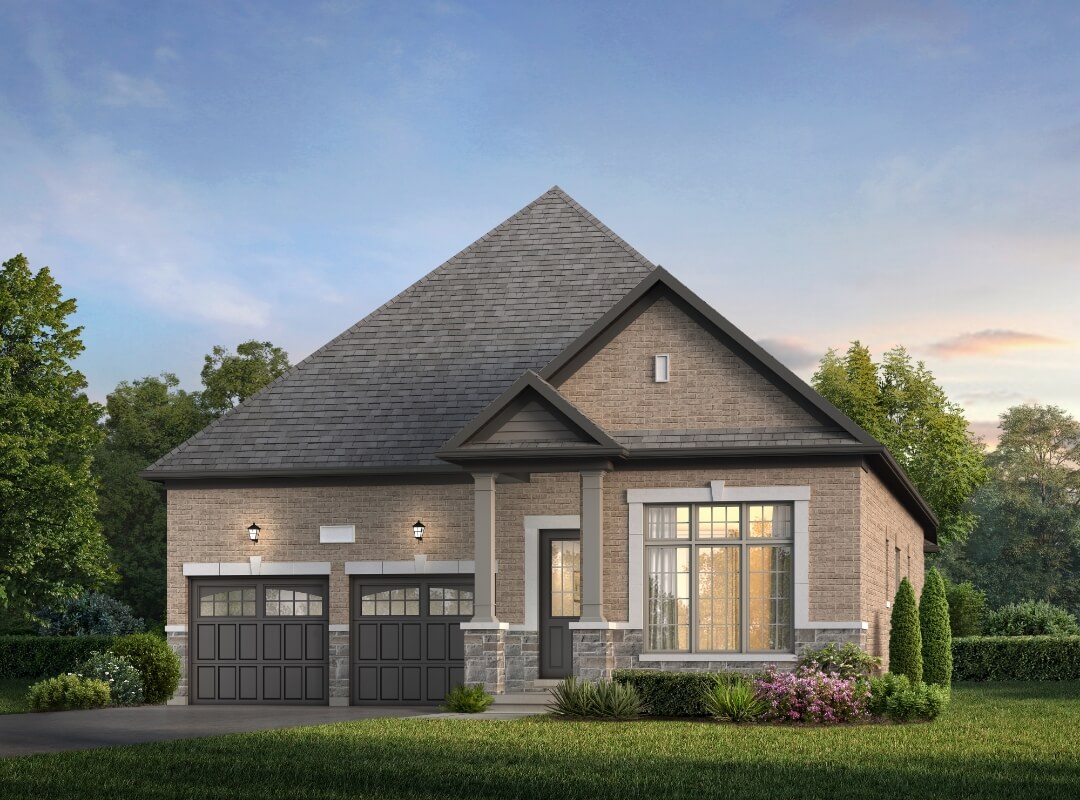
~1,901–3,927 sq ft · estate-style plans
Browse models →Floor plans
Tap a model to expand. Download the full PDF brochure for each home. Specs subject to change; E.&O.E.
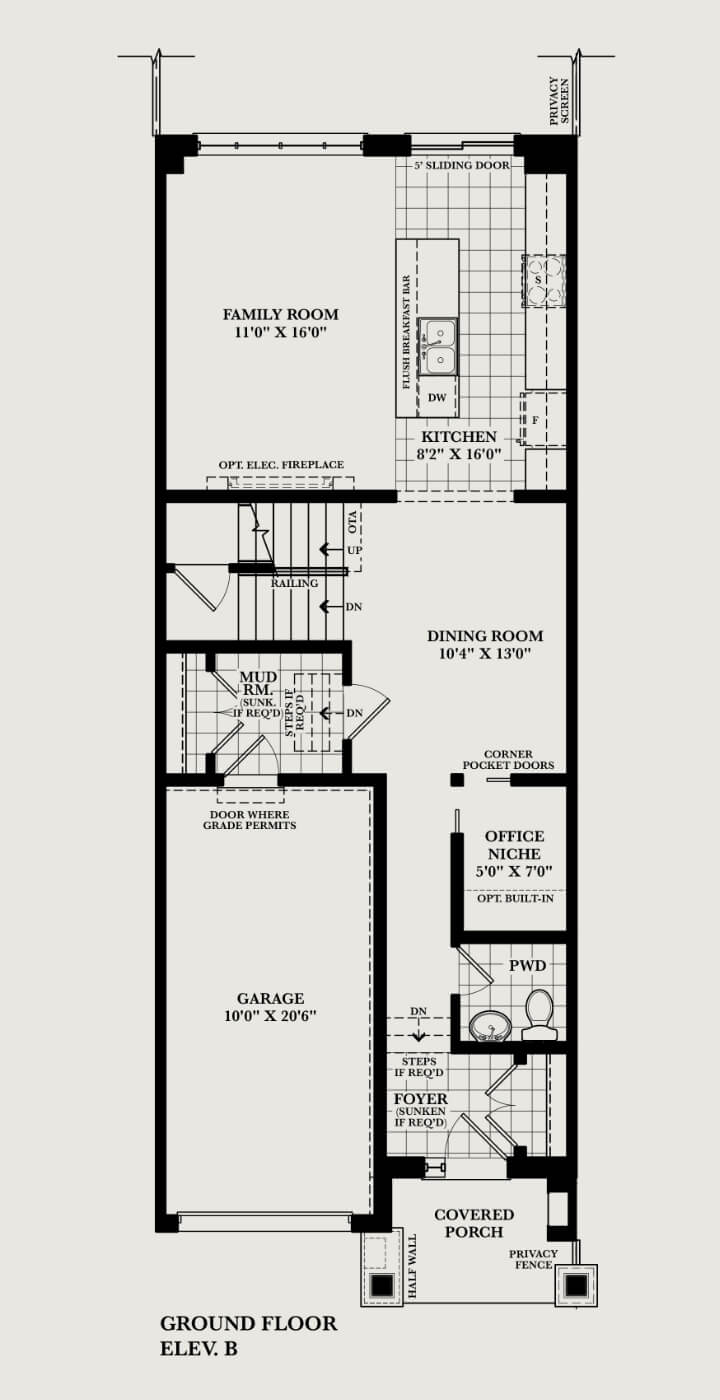
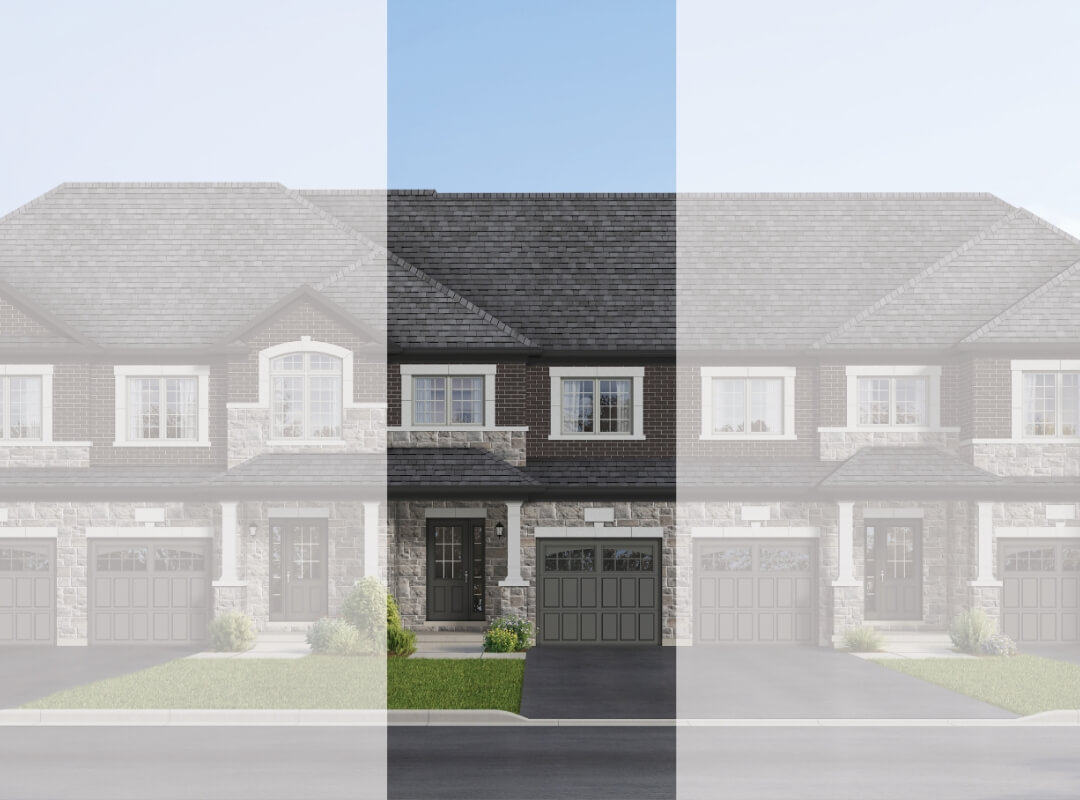
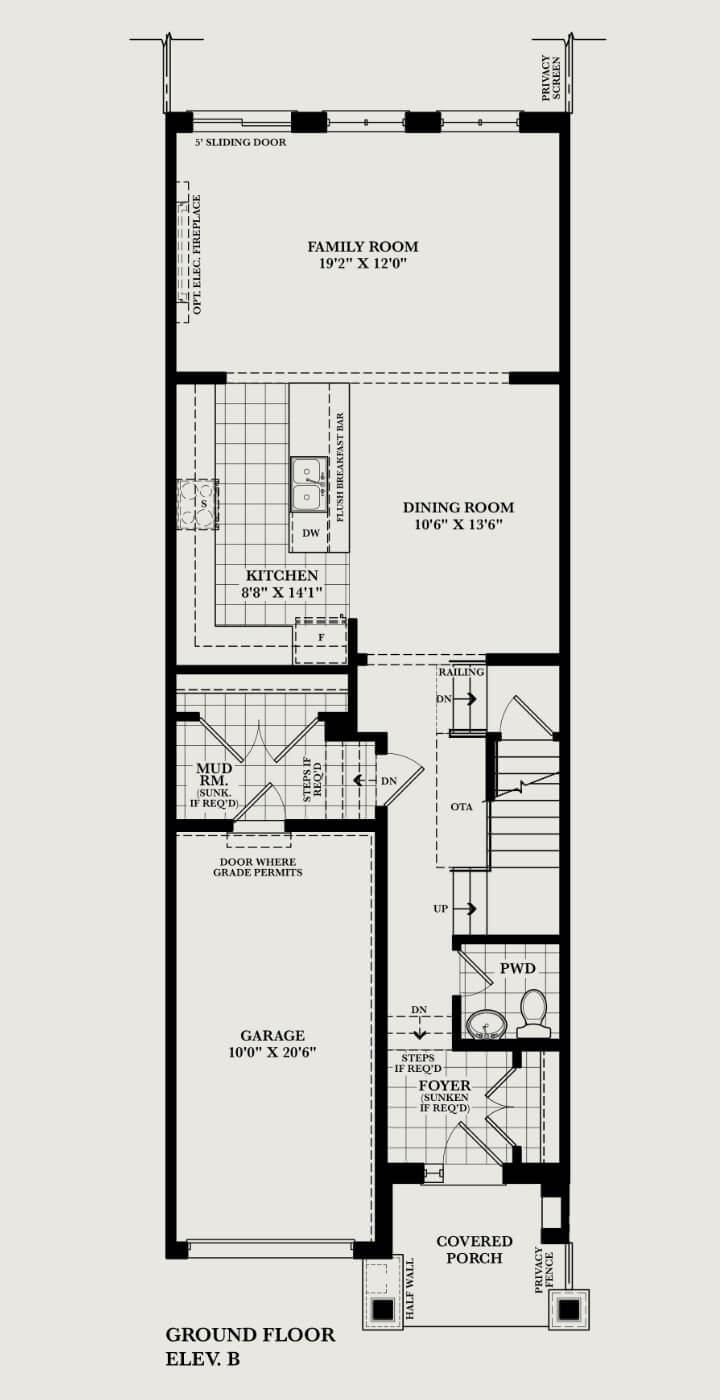
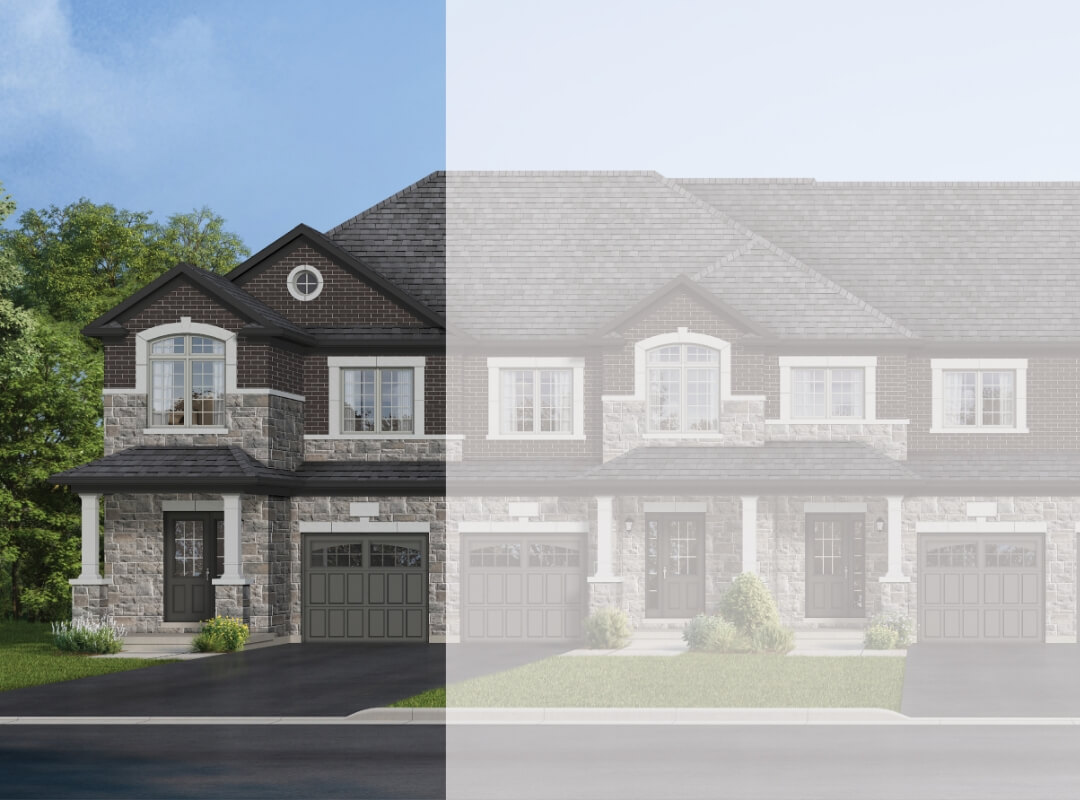
~1,702–2,202 sq ft · 3–4 bed · 2.5 bath
Freehold traditional towns with classic elevations.
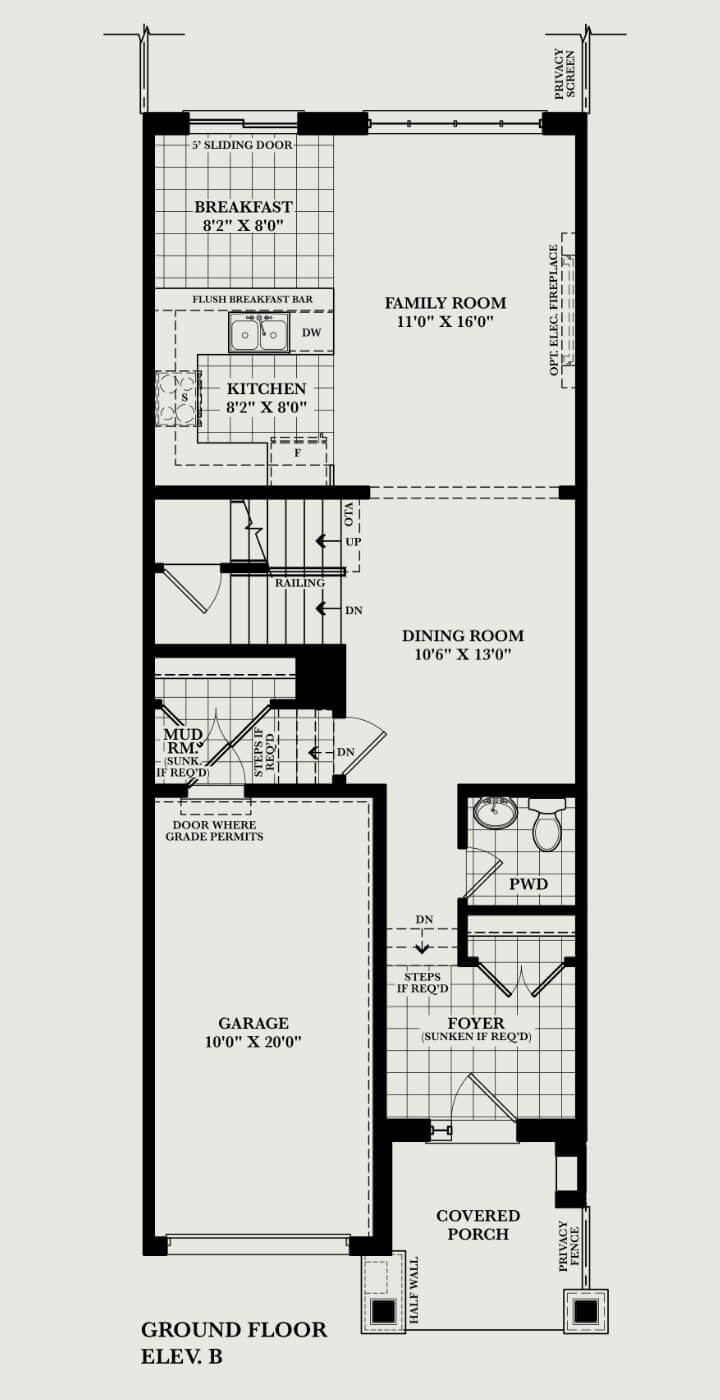
Download floor plan PDF Schedule with Dave
Plans, sizes & specifications subject to change. Artist's concepts. E.&O.E.
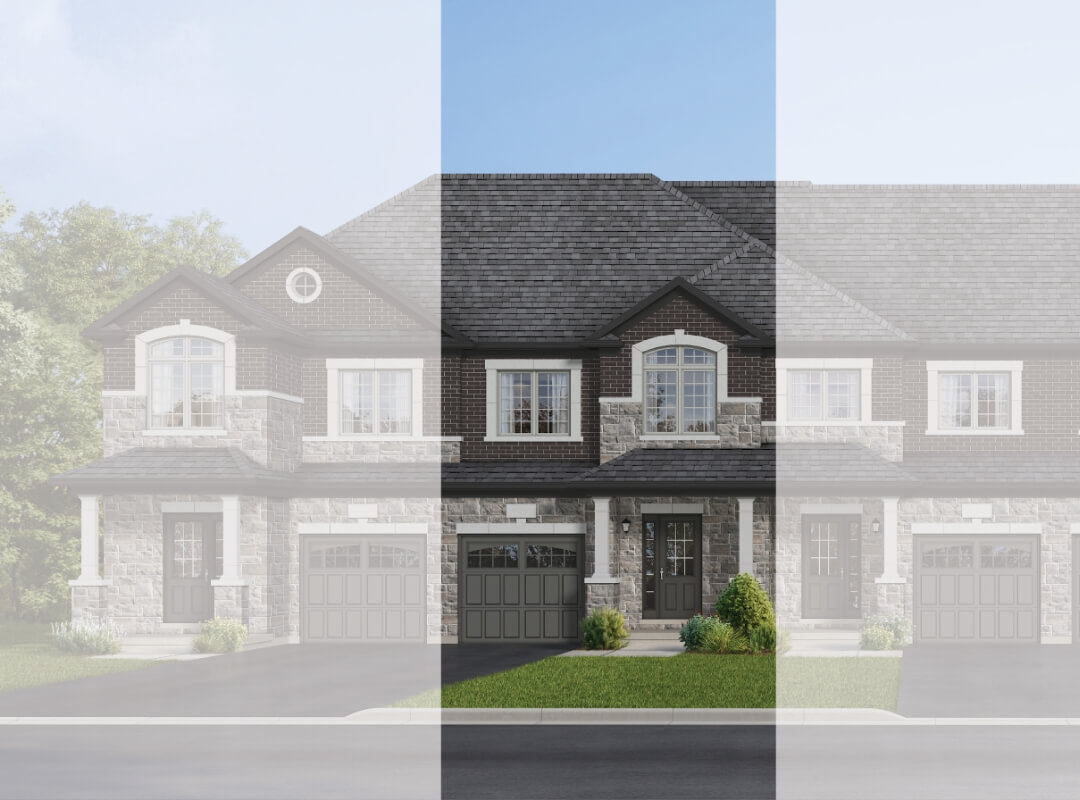
Download floor plan PDF Schedule with Dave
Plans, sizes & specifications subject to change. Artist's concepts. E.&O.E.
Download floor plan PDF Schedule with Dave
Plans, sizes & specifications subject to change. Artist's concepts. E.&O.E.
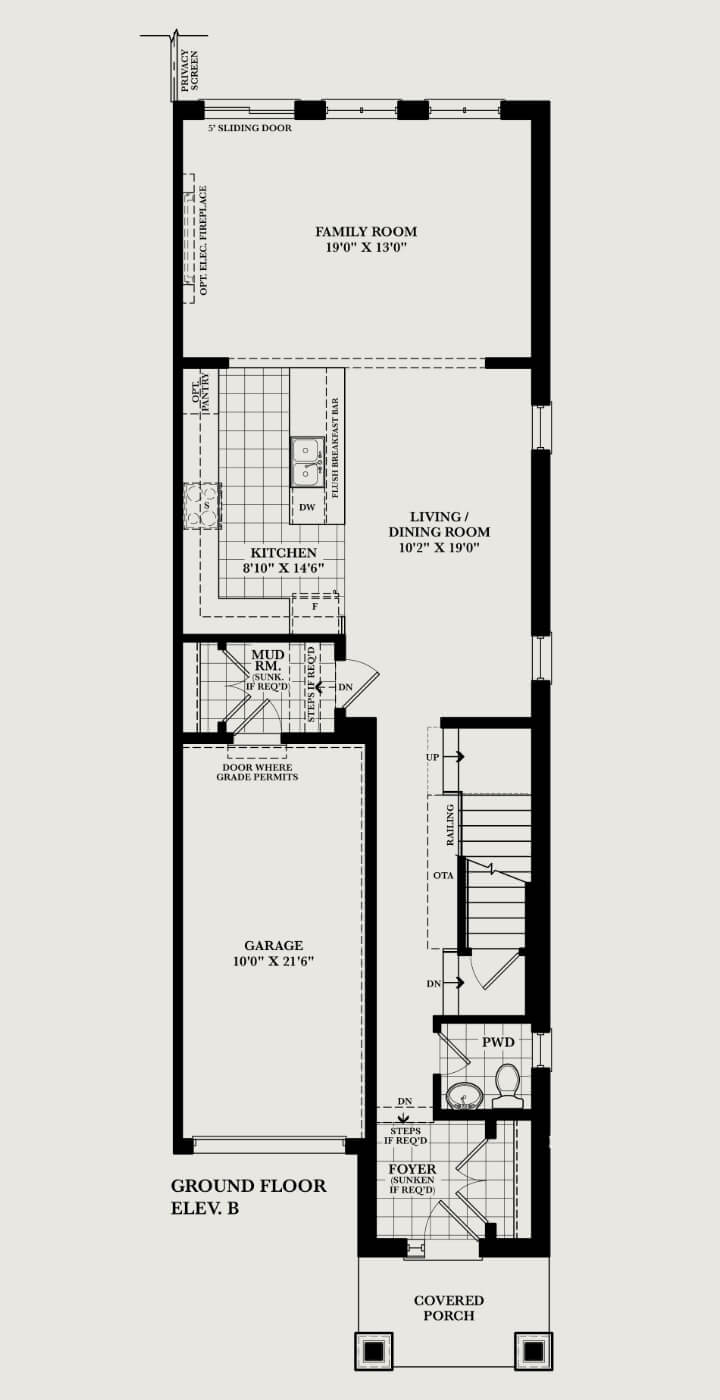
Download floor plan PDF Schedule with Dave
Plans, sizes & specifications subject to change. Artist's concepts. E.&O.E.
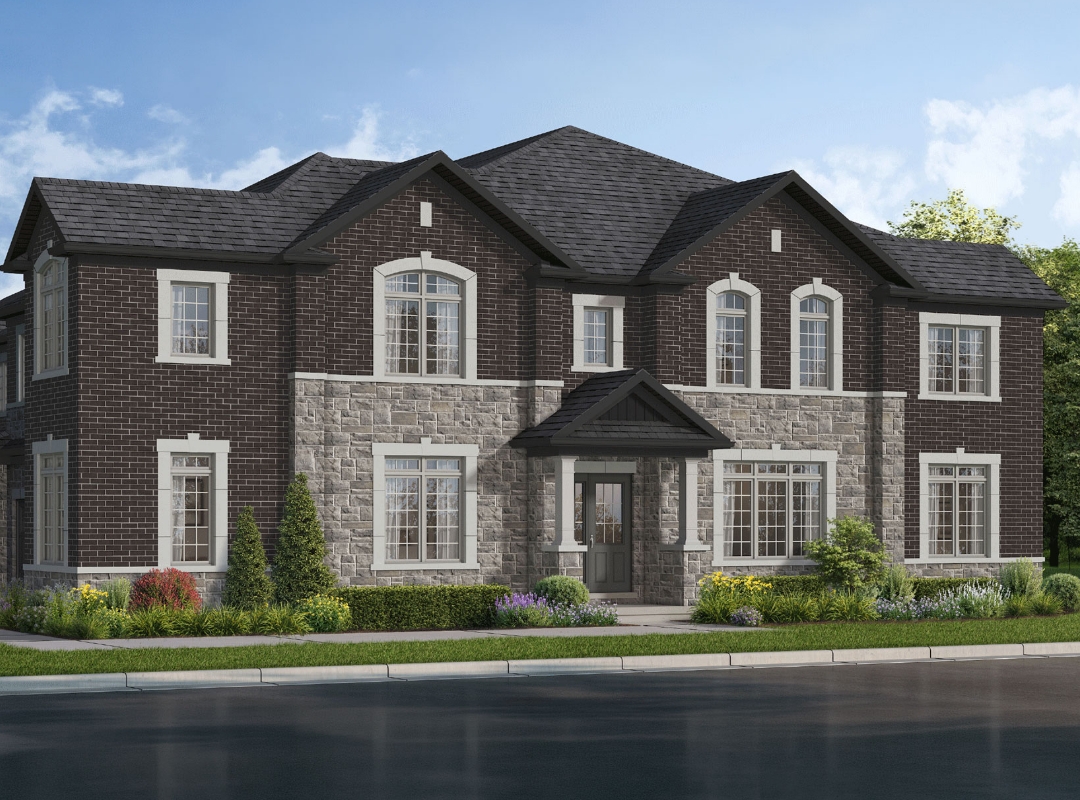
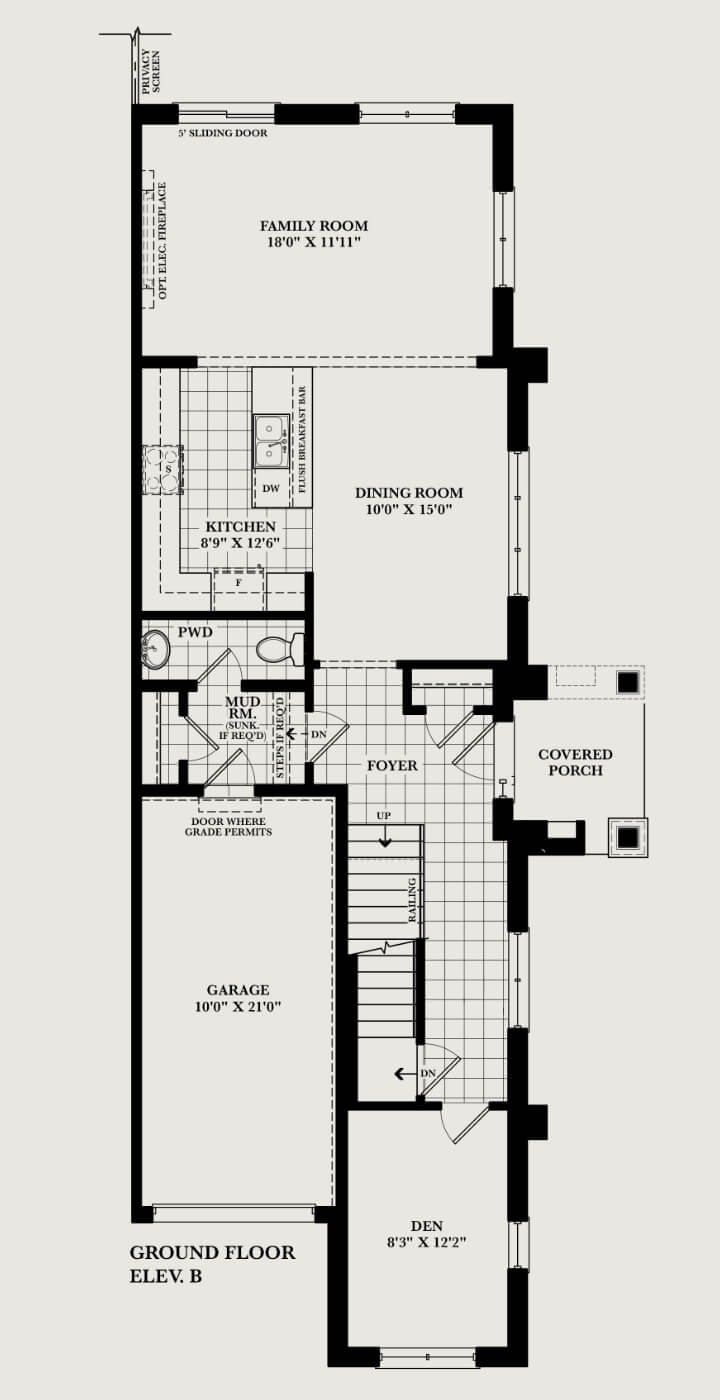
Download floor plan PDF Schedule with Dave
Plans, sizes & specifications subject to change. Artist's concepts. E.&O.E.
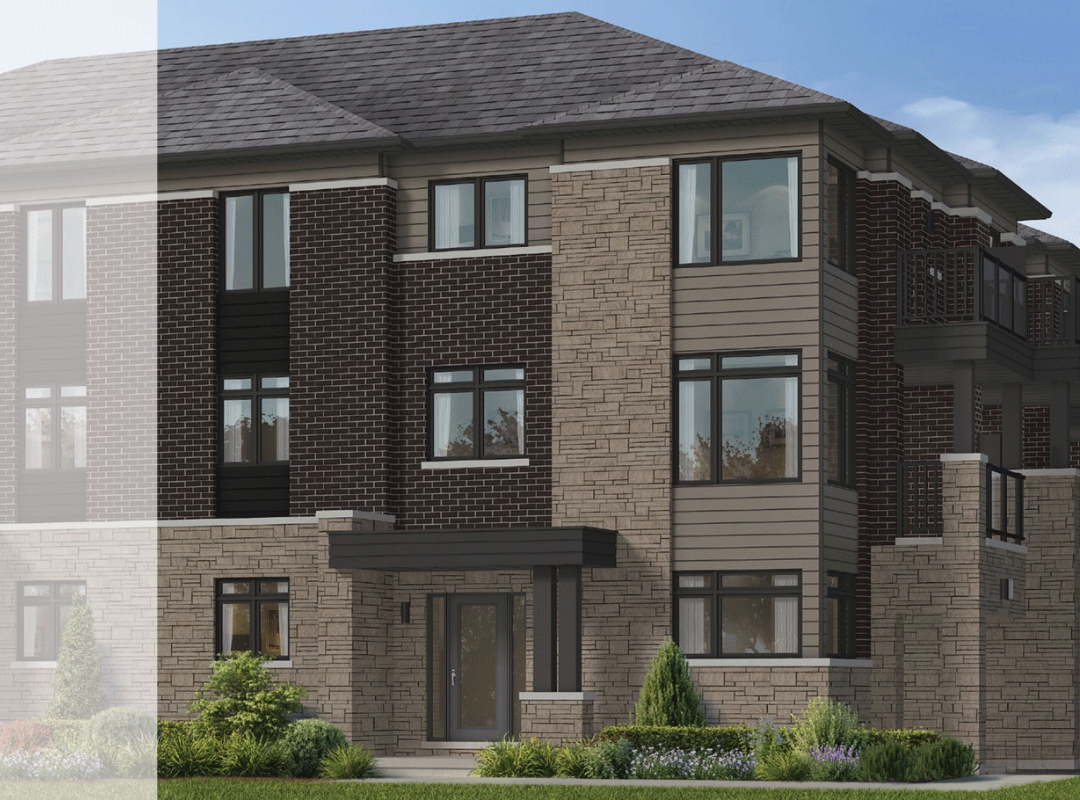
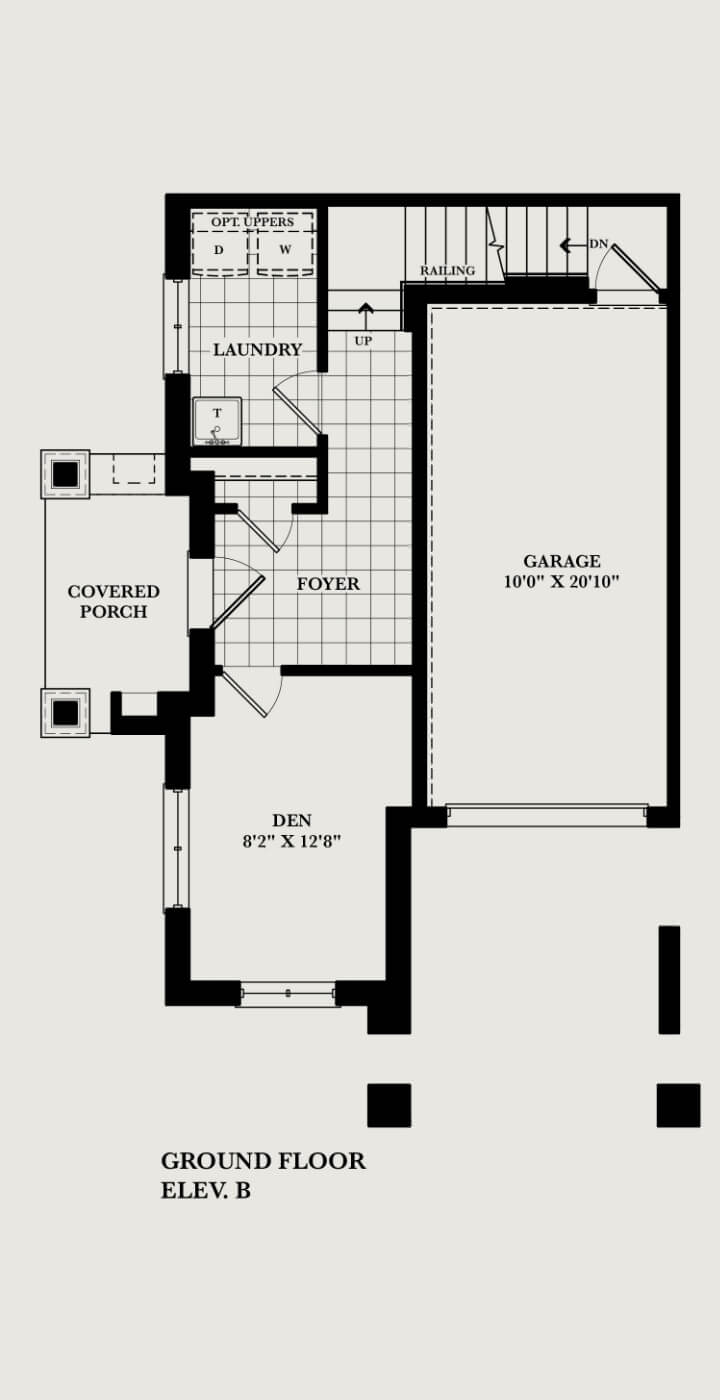
~1,540–1,750 sq ft · 3 bed · 1.5–2.5 bath
Compact village towns — walkable Main Street living.
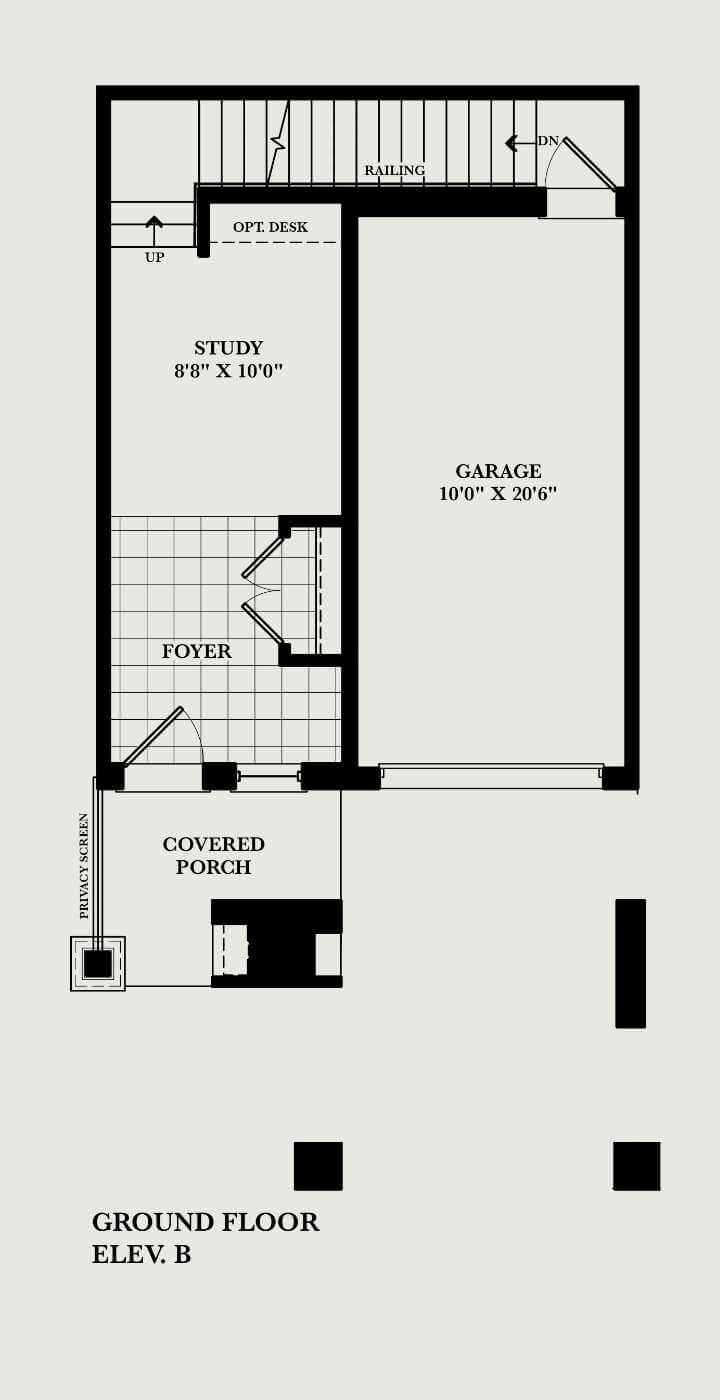
Download floor plan PDF Schedule with Dave
Plans, sizes & specifications subject to change. Artist's concepts. E.&O.E.
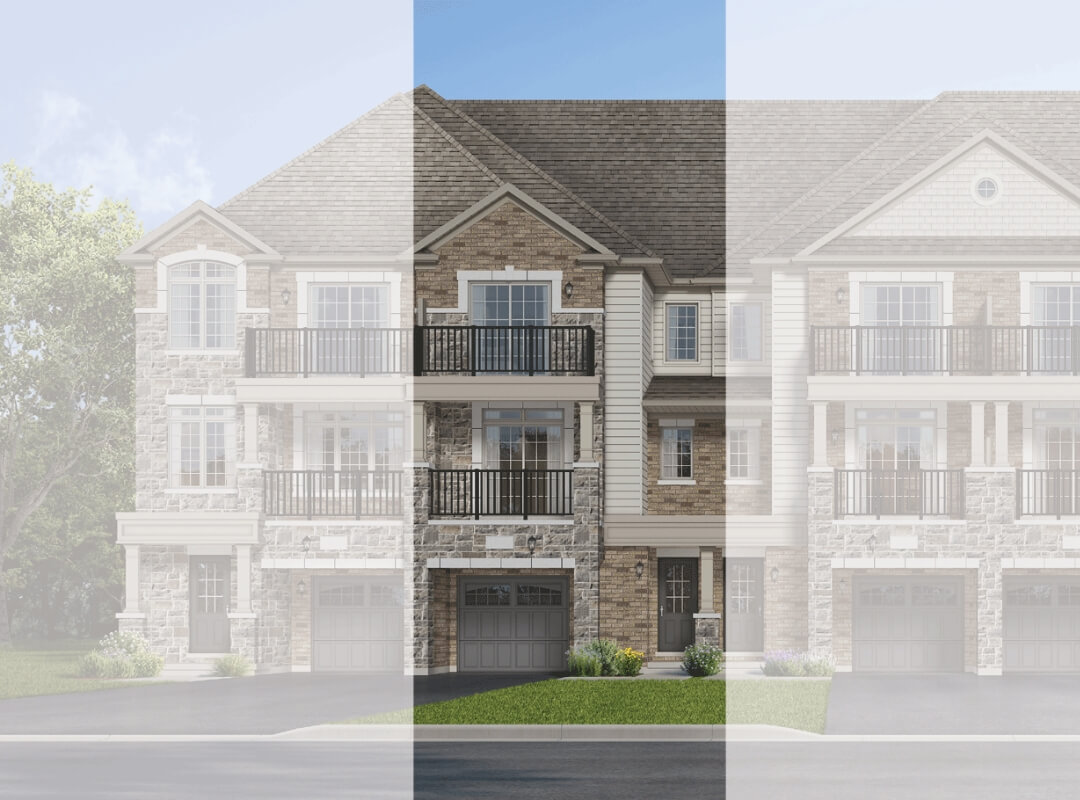
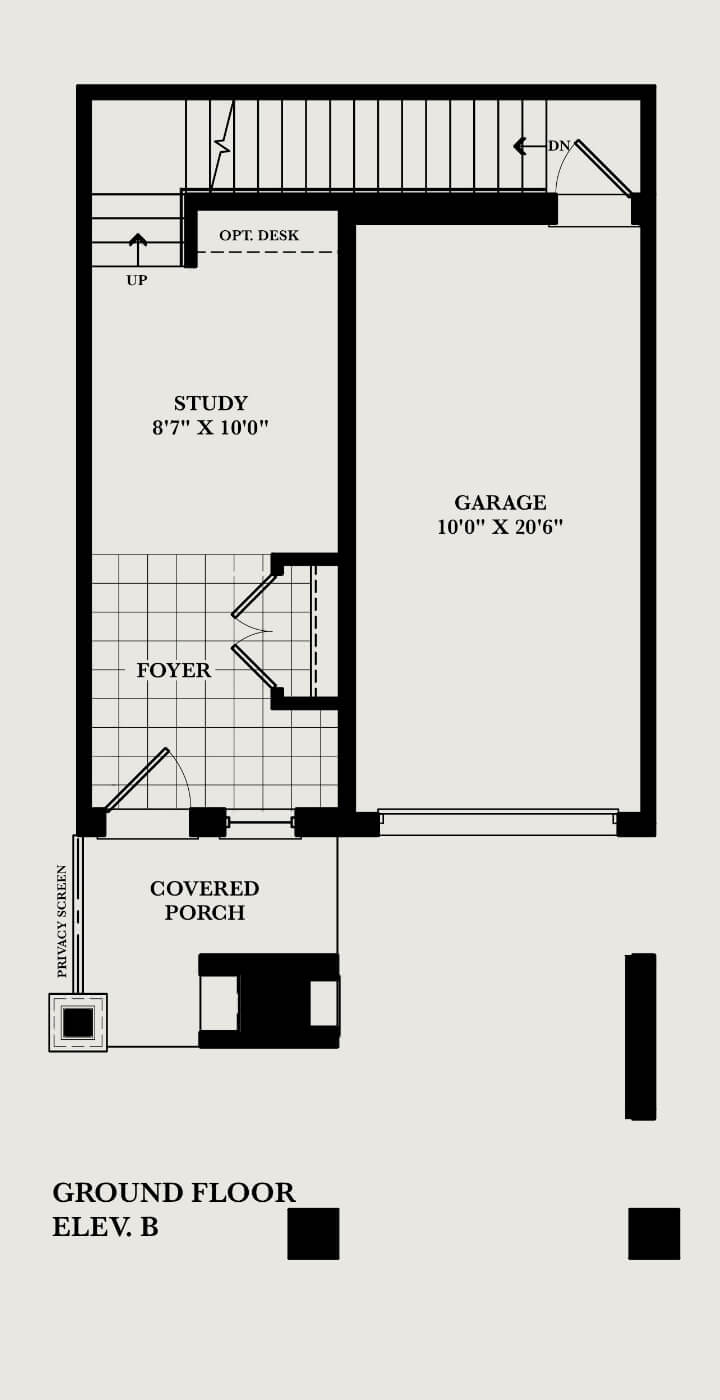
Download floor plan PDF Schedule with Dave
Plans, sizes & specifications subject to change. Artist's concepts. E.&O.E.
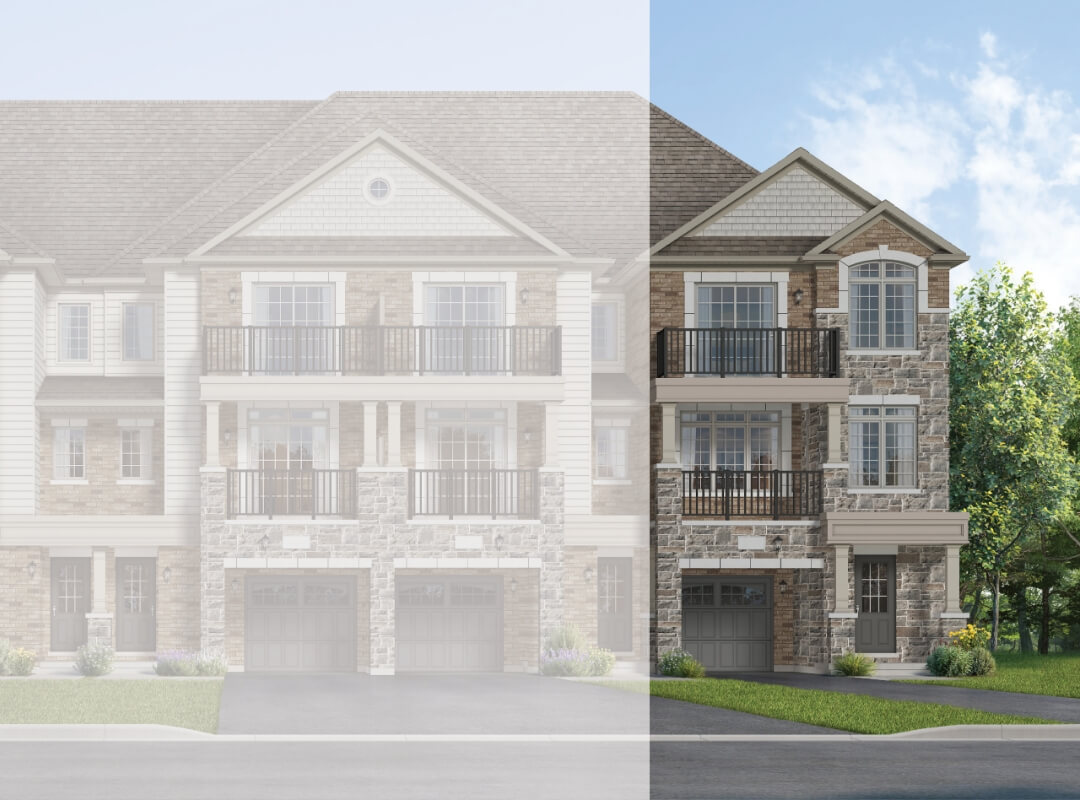
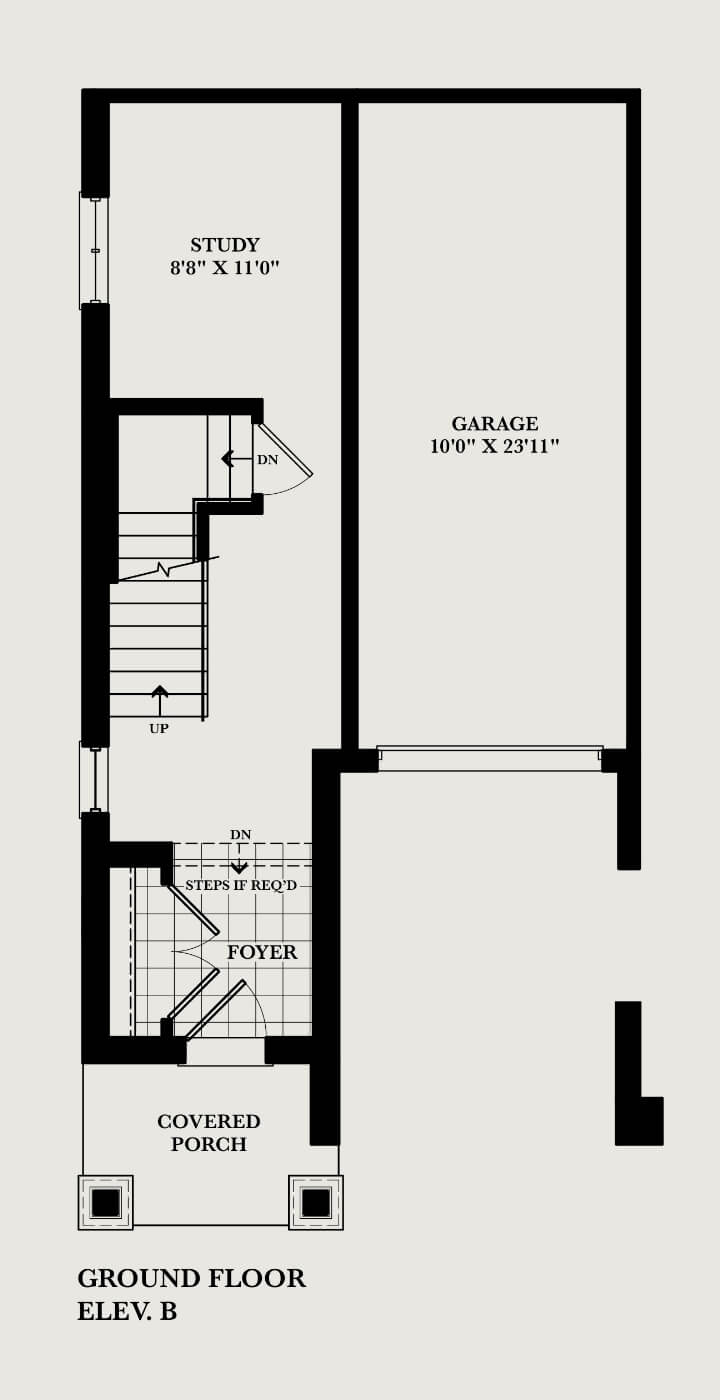
Download floor plan PDF Schedule with Dave
Plans, sizes & specifications subject to change. Artist's concepts. E.&O.E.
Download floor plan PDF Schedule with Dave
Plans, sizes & specifications subject to change. Artist's concepts. E.&O.E.
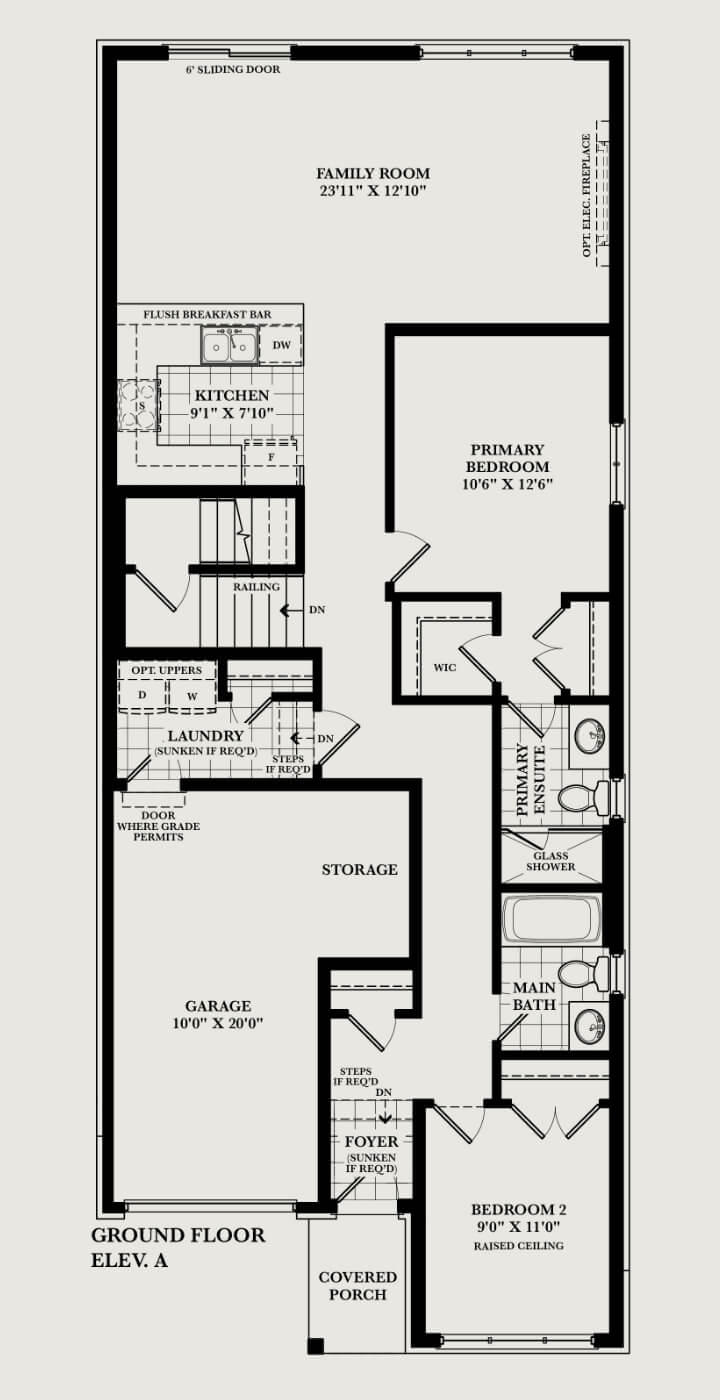
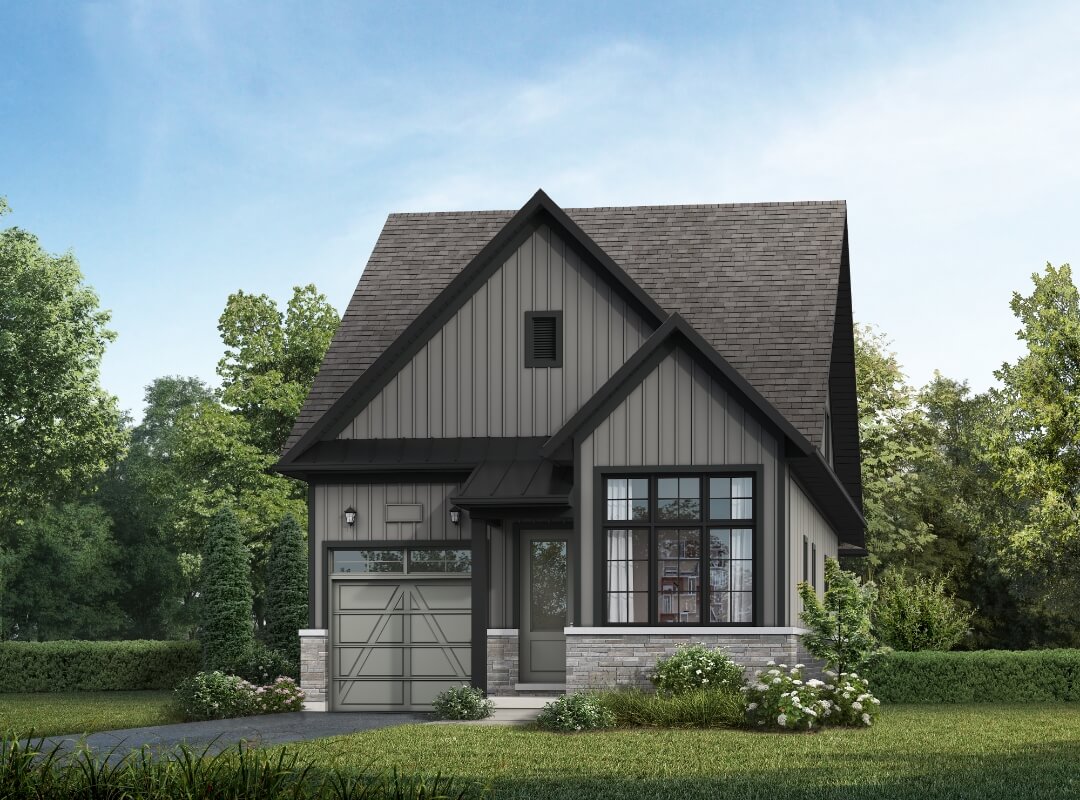
~1,292–2,623 sq ft · 2–5 bed
Including bungalow and loft options on a 32′ lot.
Download floor plan PDF Schedule with Dave
Plans, sizes & specifications subject to change. Artist's concepts. E.&O.E.
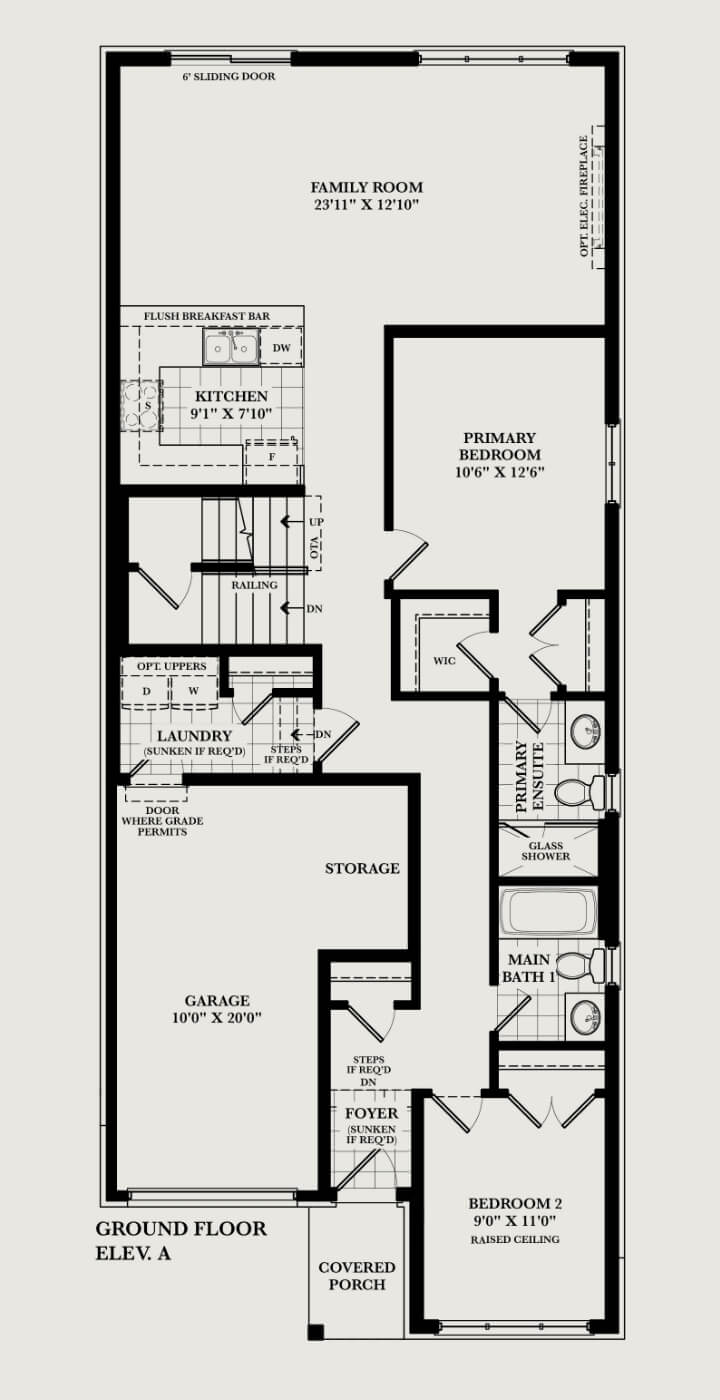
Download floor plan PDF Schedule with Dave
Plans, sizes & specifications subject to change. Artist's concepts. E.&O.E.
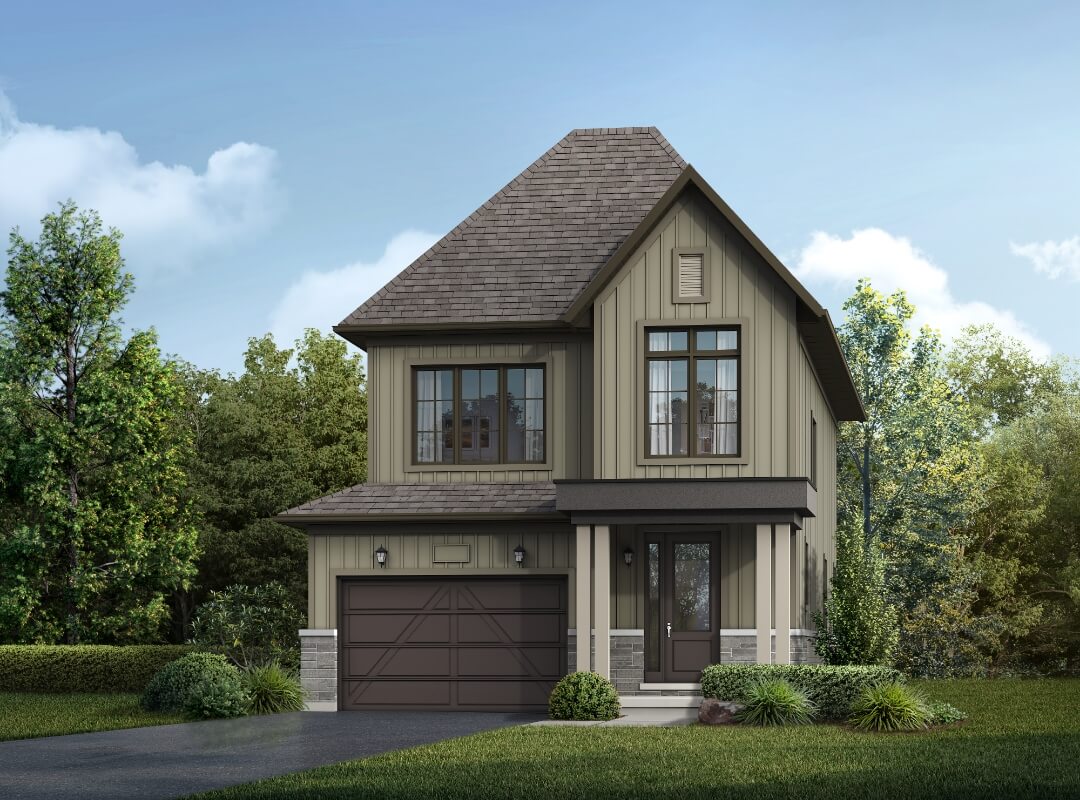

Download floor plan PDF Schedule with Dave
Plans, sizes & specifications subject to change. Artist's concepts. E.&O.E.
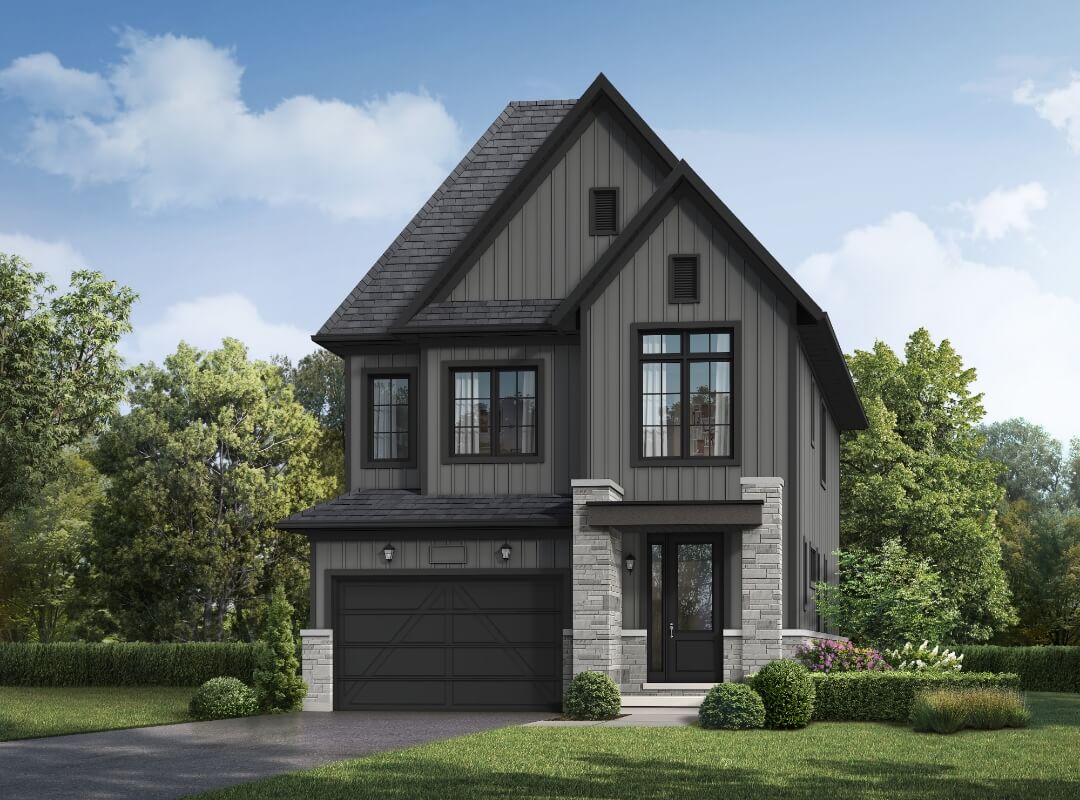
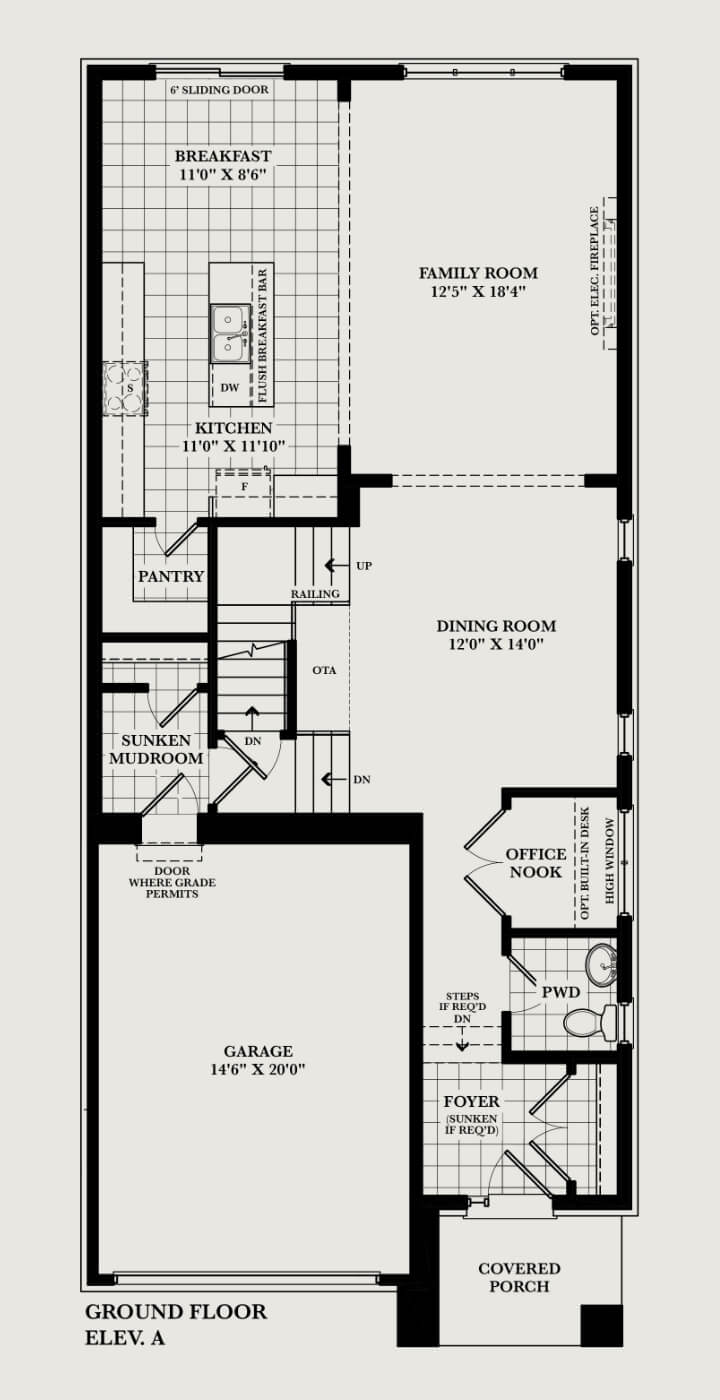
Download floor plan PDF Schedule with Dave
Plans, sizes & specifications subject to change. Artist's concepts. E.&O.E.
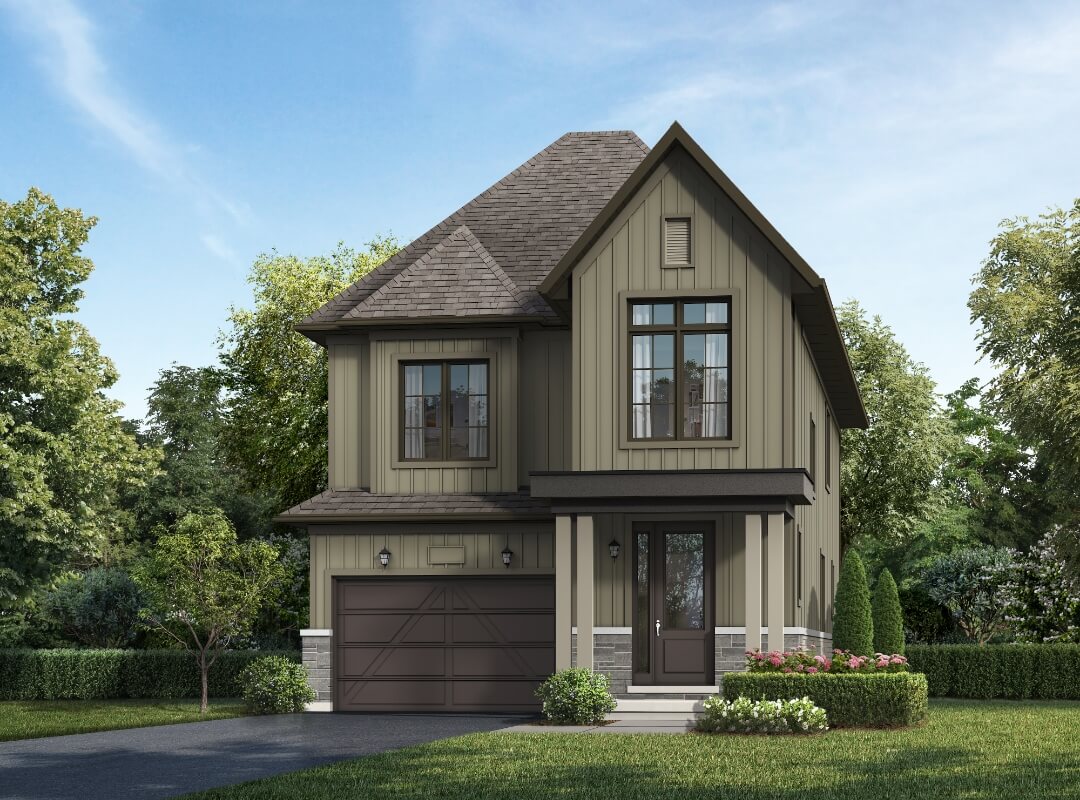
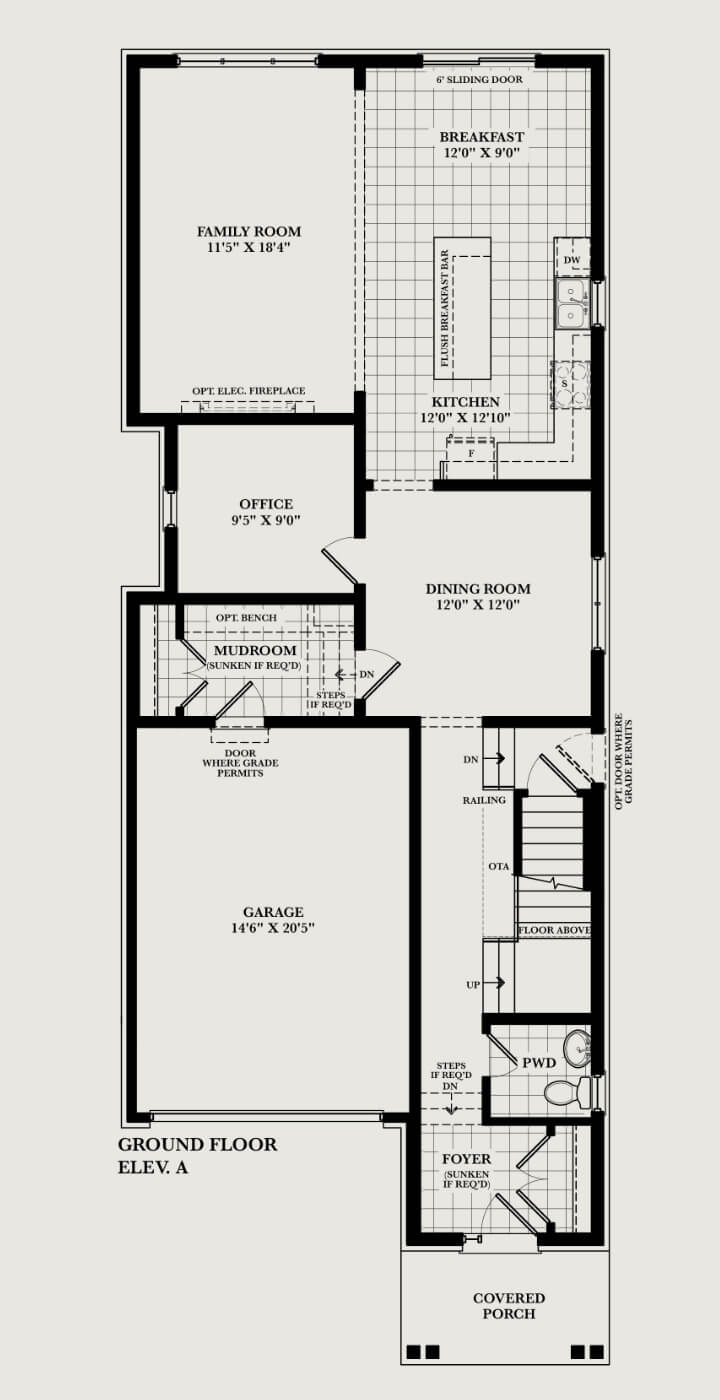
Download floor plan PDF Schedule with Dave
Plans, sizes & specifications subject to change. Artist's concepts. E.&O.E.
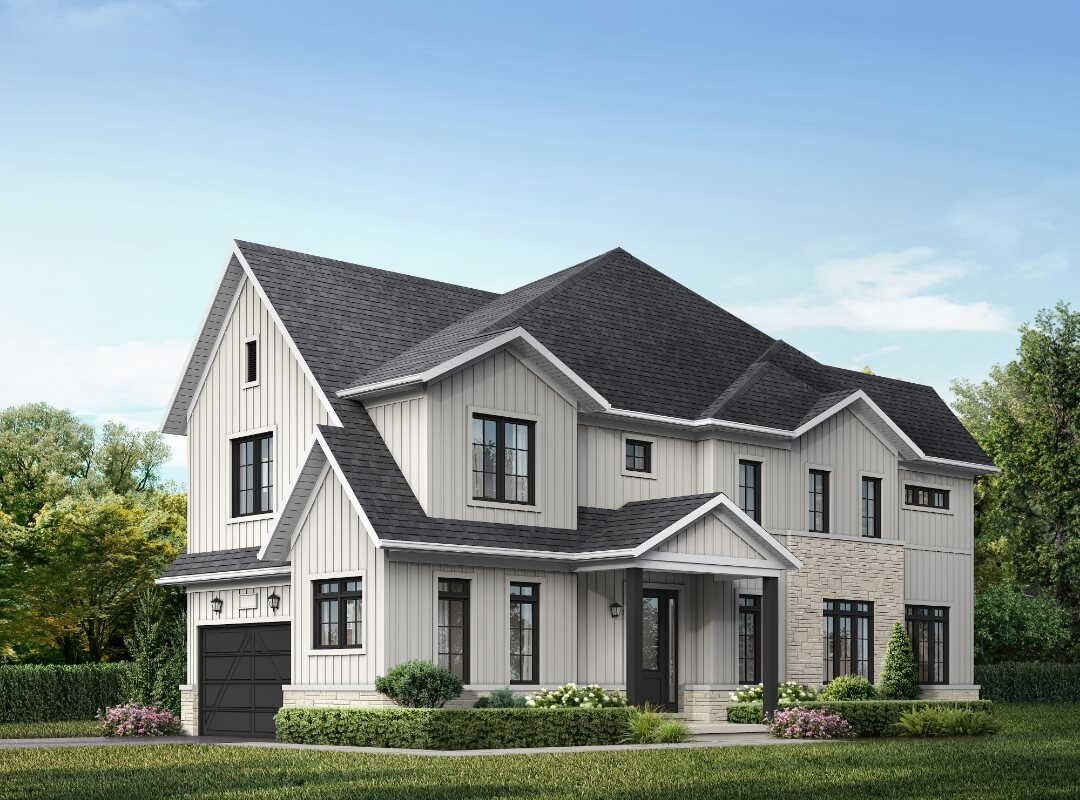
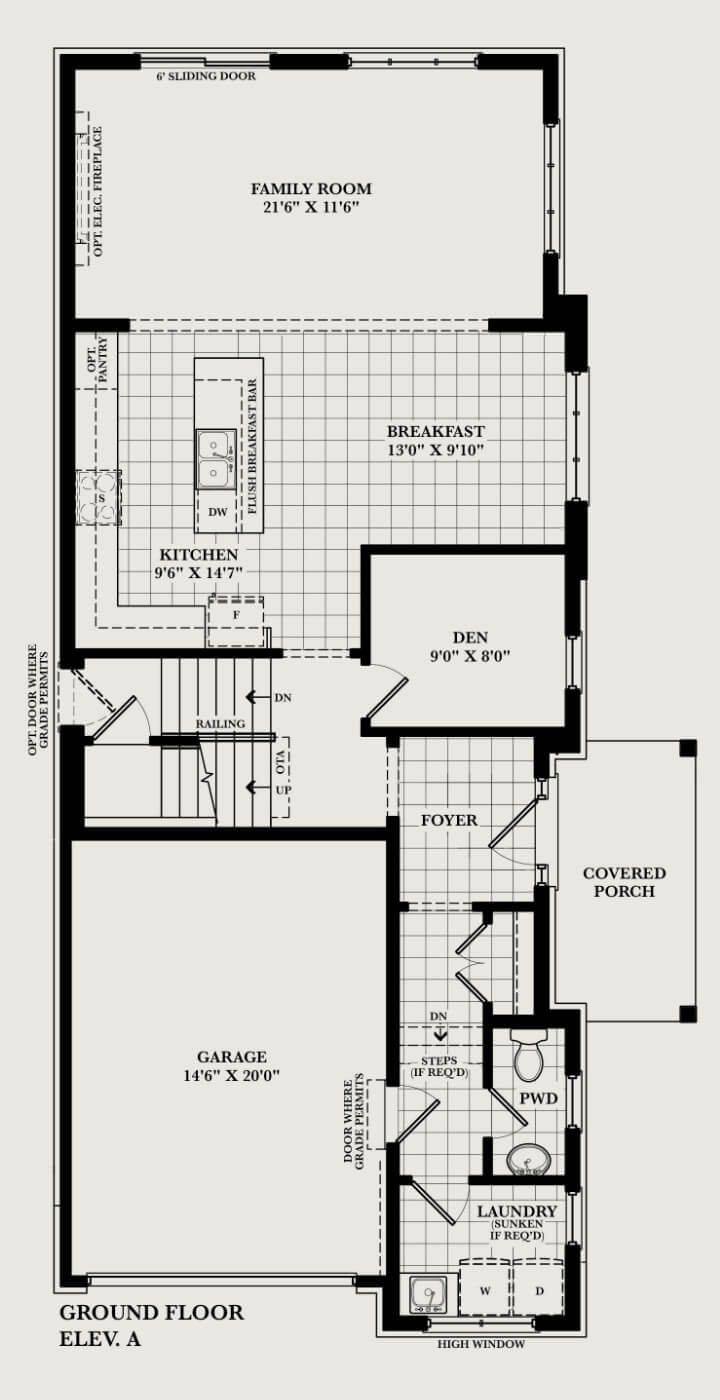
Download floor plan PDF Schedule with Dave
Plans, sizes & specifications subject to change. Artist's concepts. E.&O.E.
~1,465–3,127 sq ft · 1–5 bed
Wider detached plans — bungalow, loft, and 2-storey.
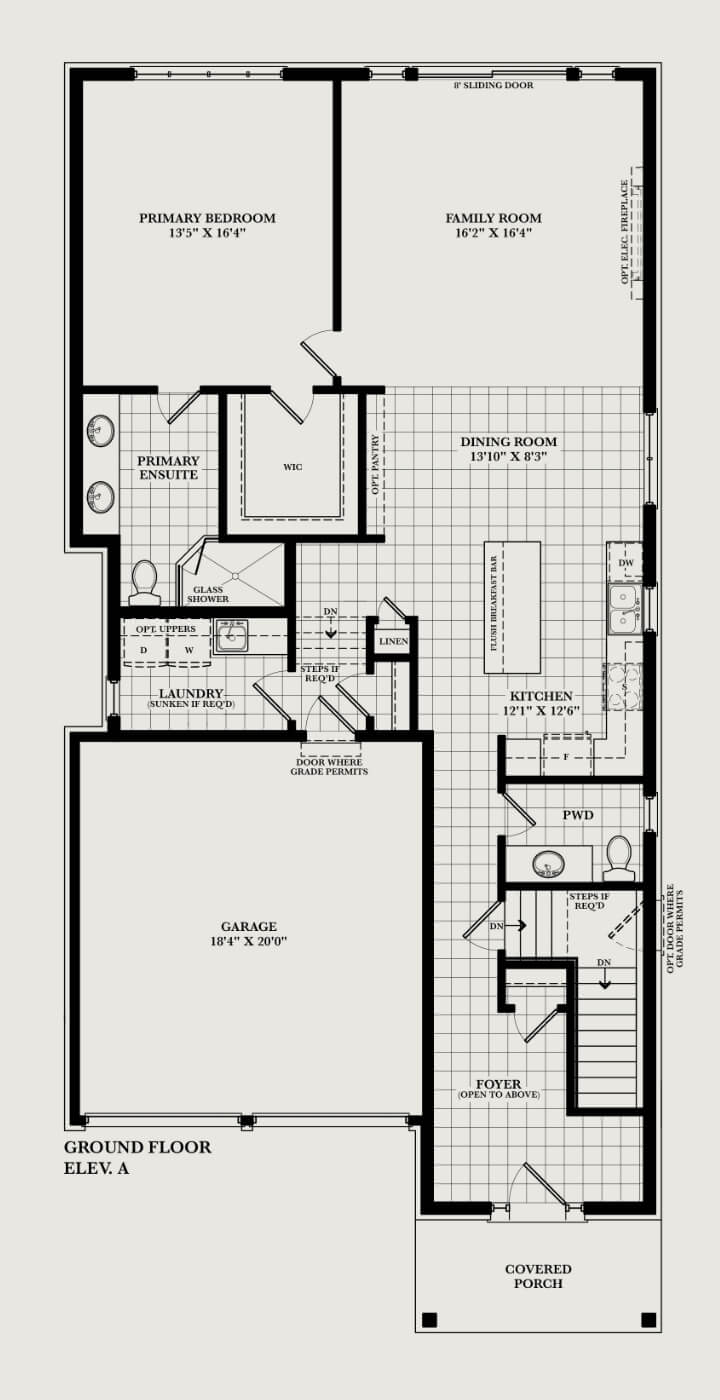
Download floor plan PDF Schedule with Dave
Plans, sizes & specifications subject to change. Artist's concepts. E.&O.E.
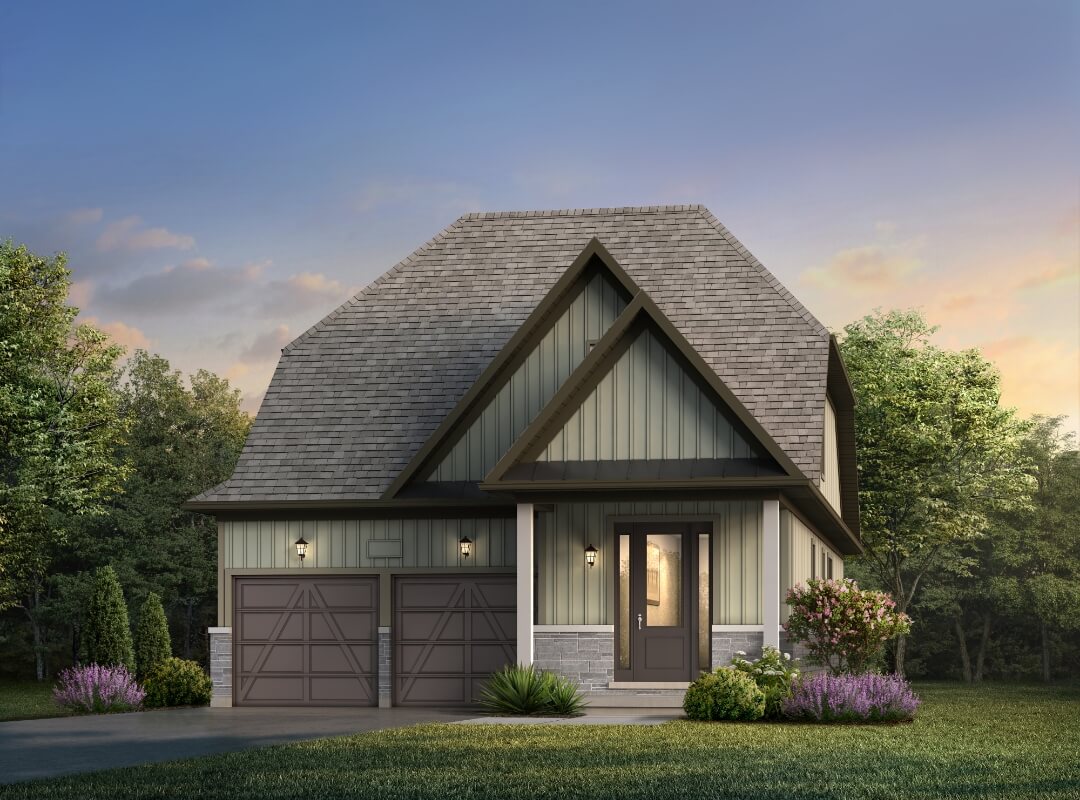
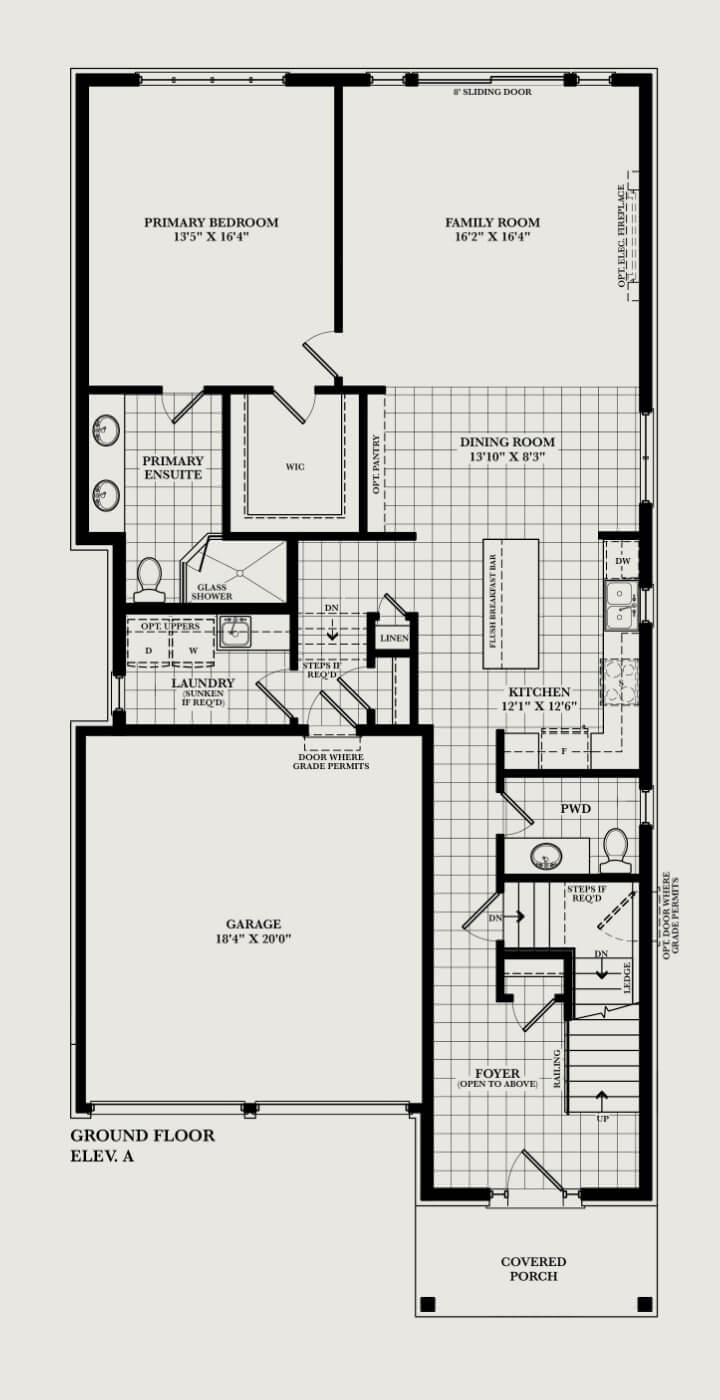
Download floor plan PDF Schedule with Dave
Plans, sizes & specifications subject to change. Artist's concepts. E.&O.E.
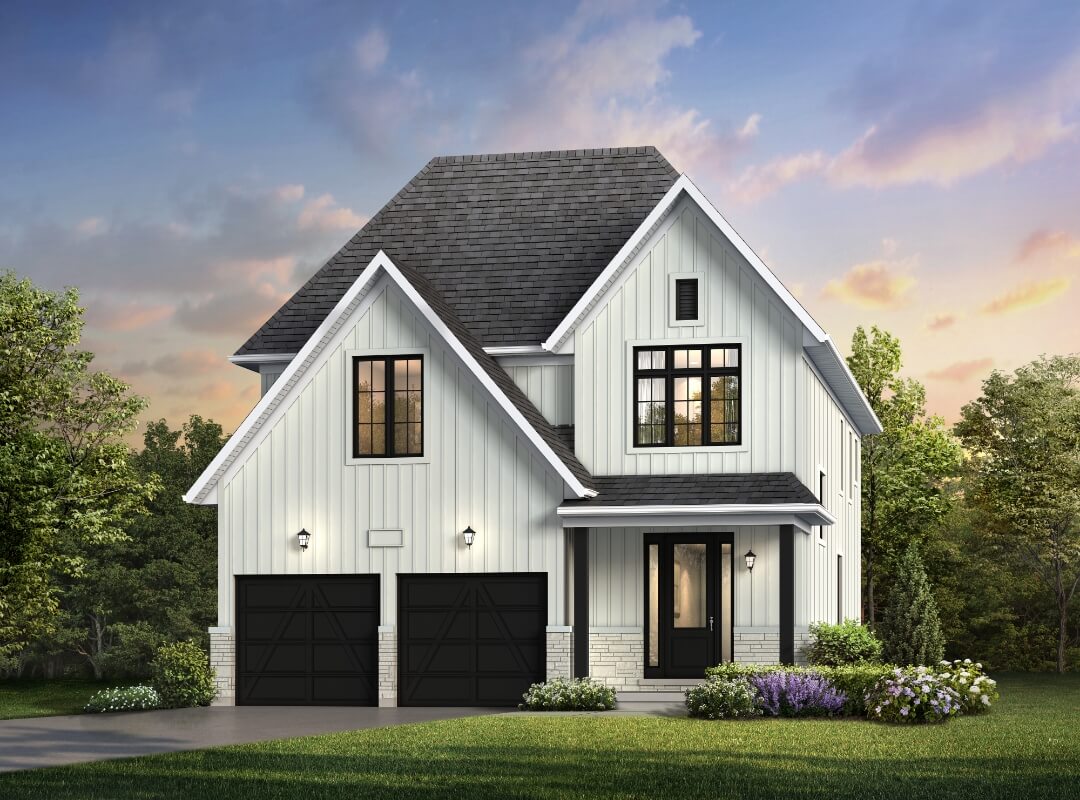
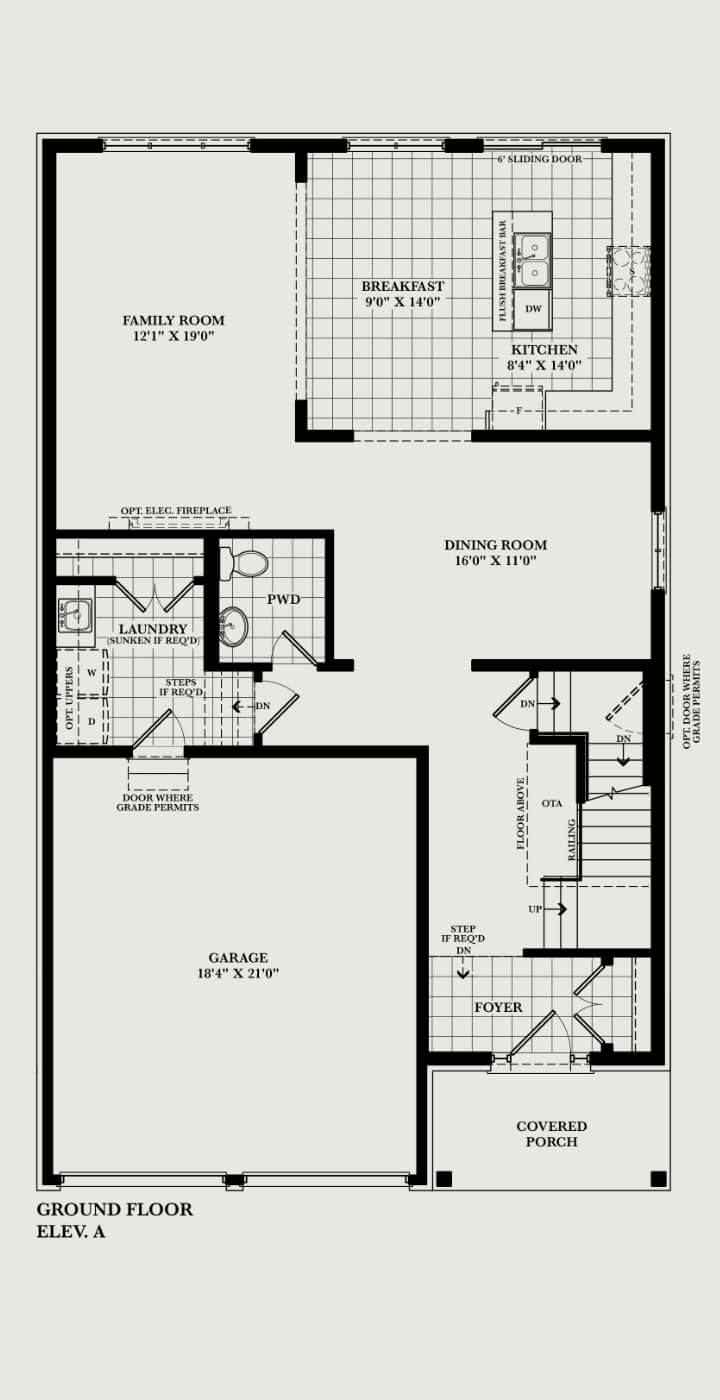
Download floor plan PDF Schedule with Dave
Plans, sizes & specifications subject to change. Artist's concepts. E.&O.E.
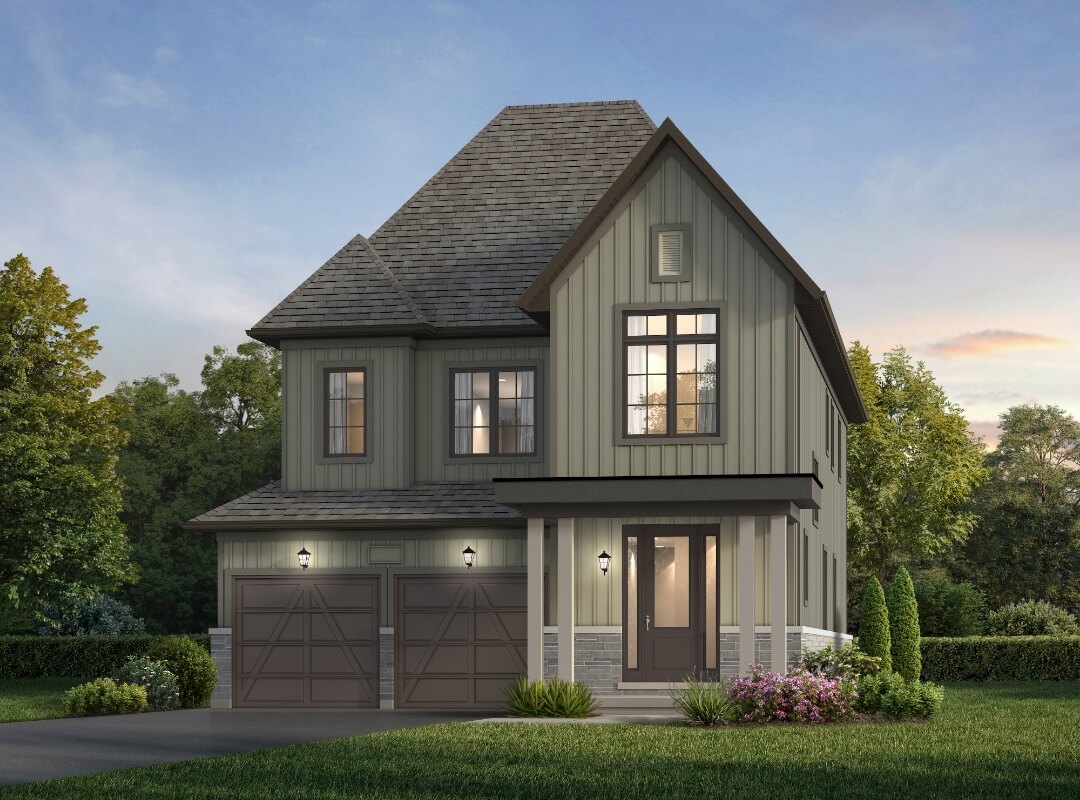
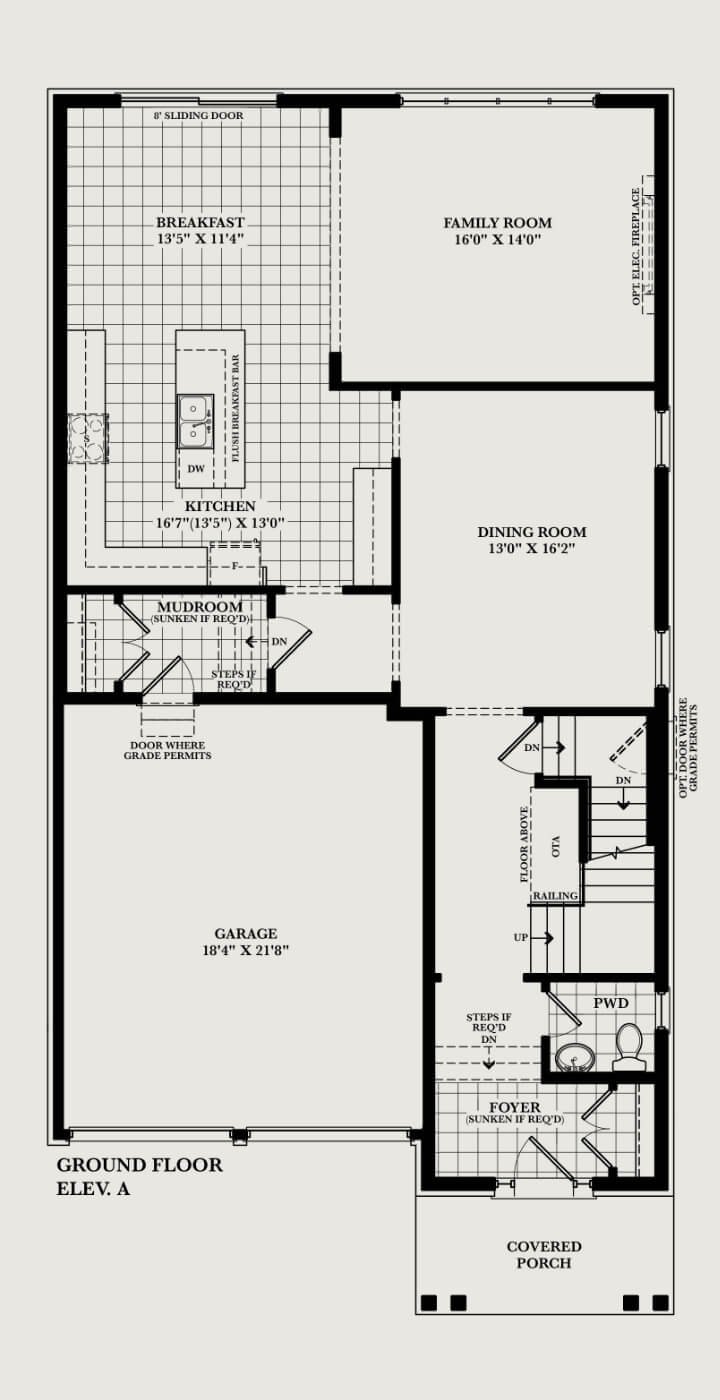
Download floor plan PDF Schedule with Dave
Plans, sizes & specifications subject to change. Artist's concepts. E.&O.E.
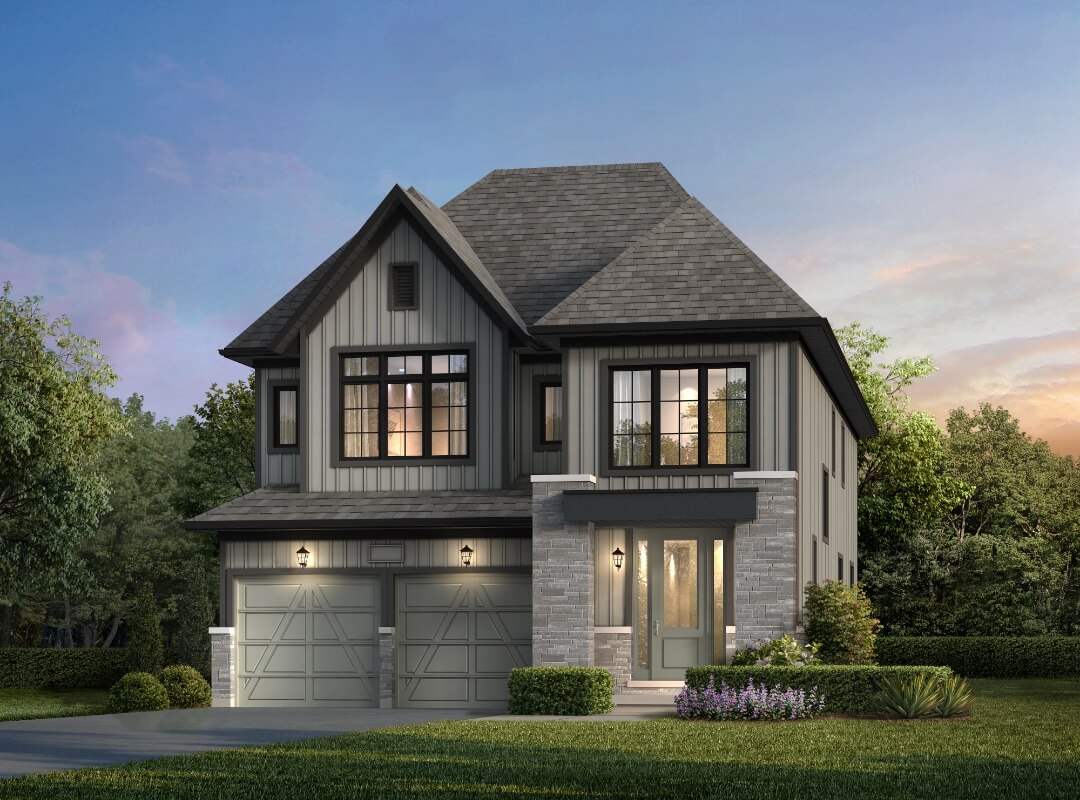

Download floor plan PDF Schedule with Dave
Plans, sizes & specifications subject to change. Artist's concepts. E.&O.E.
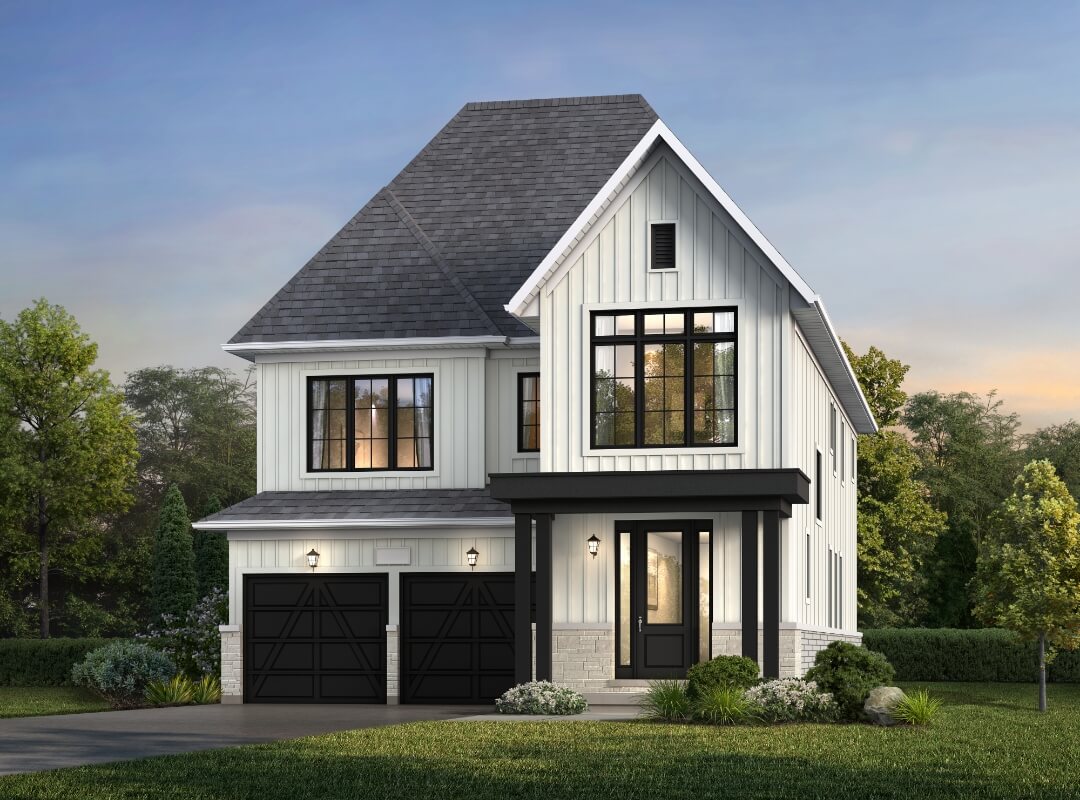
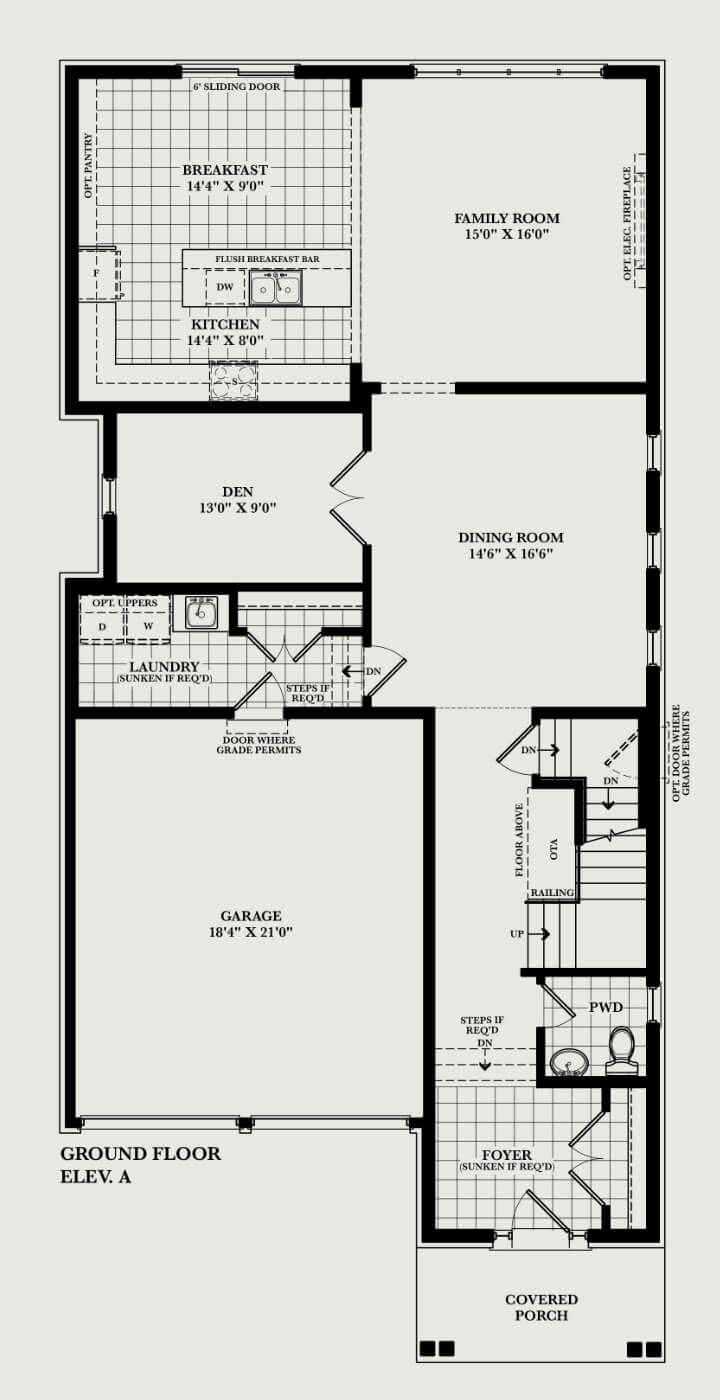
Download floor plan PDF Schedule with Dave
Plans, sizes & specifications subject to change. Artist's concepts. E.&O.E.
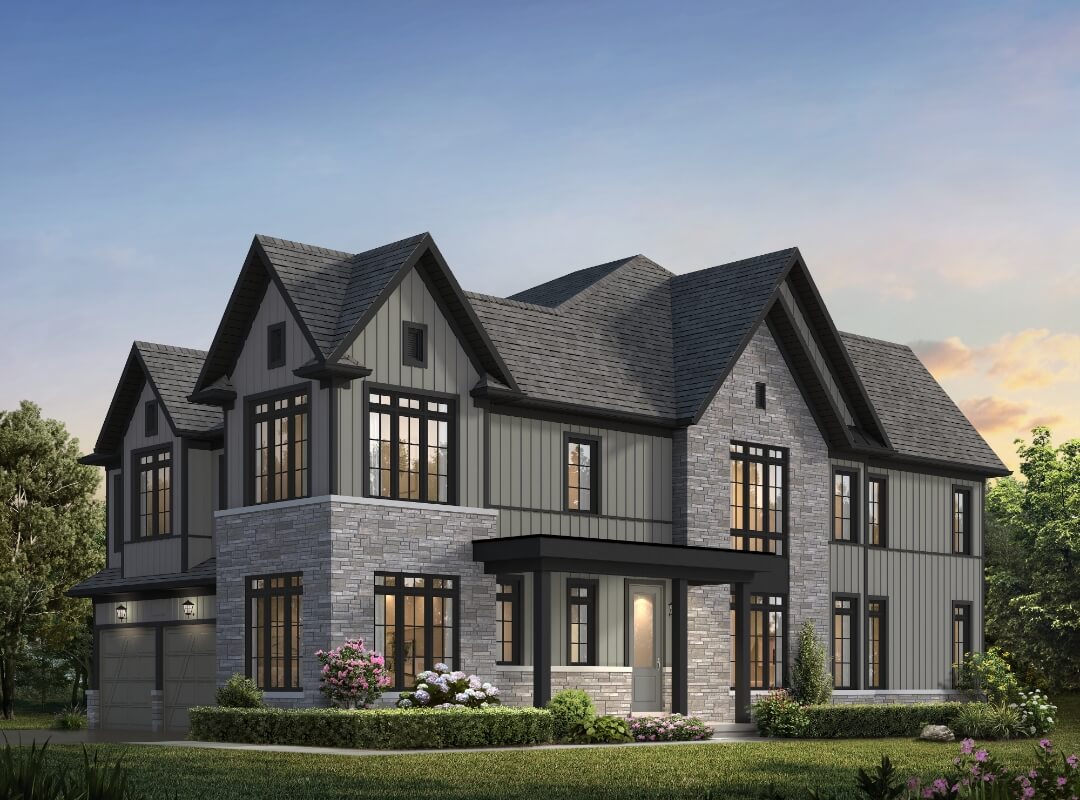
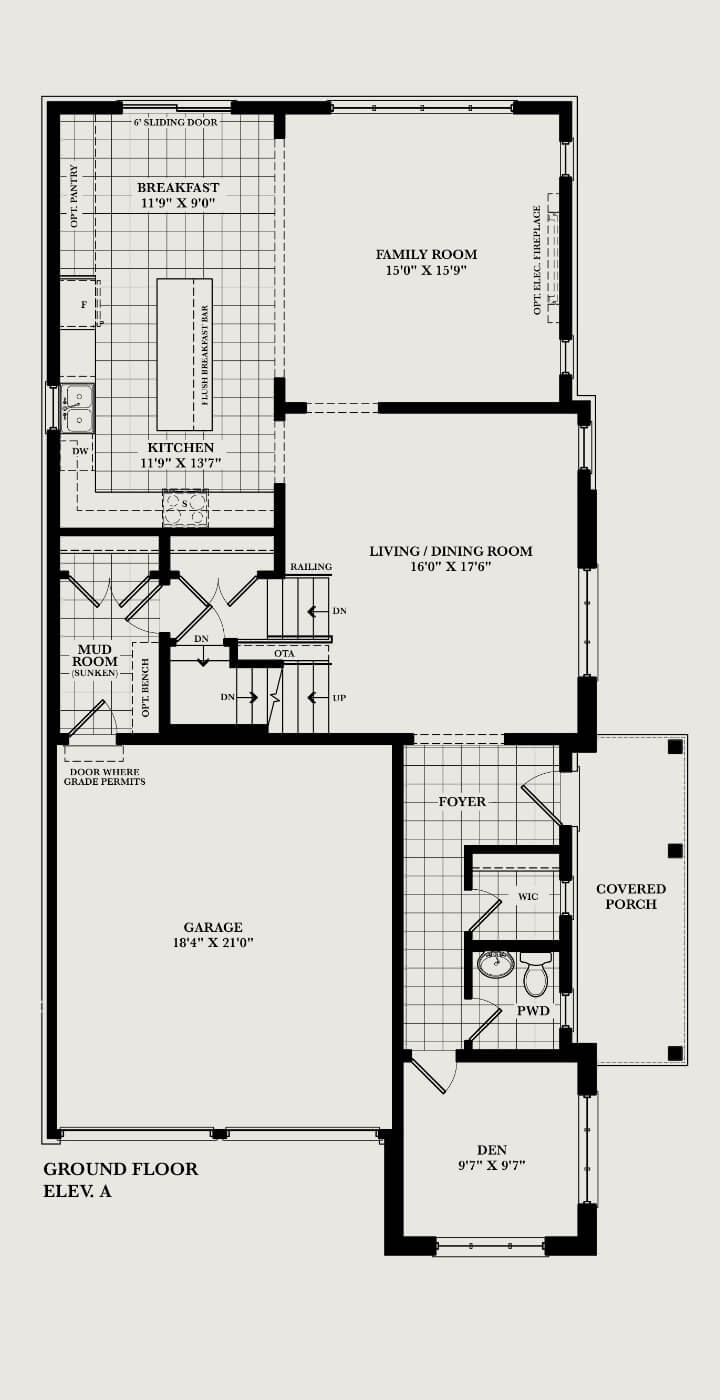
Download floor plan PDF Schedule with Dave
Plans, sizes & specifications subject to change. Artist's concepts. E.&O.E.
~1,901–3,927 sq ft · 2–5 bed
Larger estate-style plans on 45′ frontage.
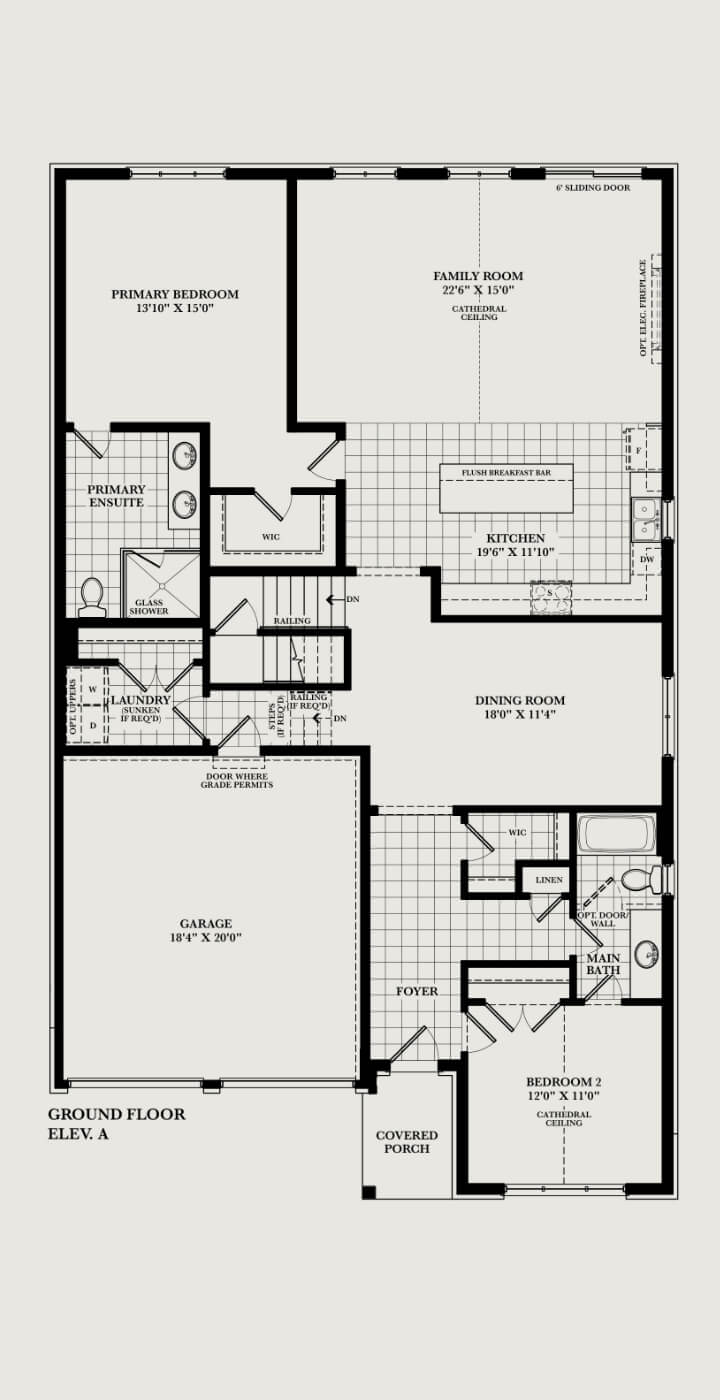
Download floor plan PDF Schedule with Dave
Plans, sizes & specifications subject to change. Artist's concepts. E.&O.E.
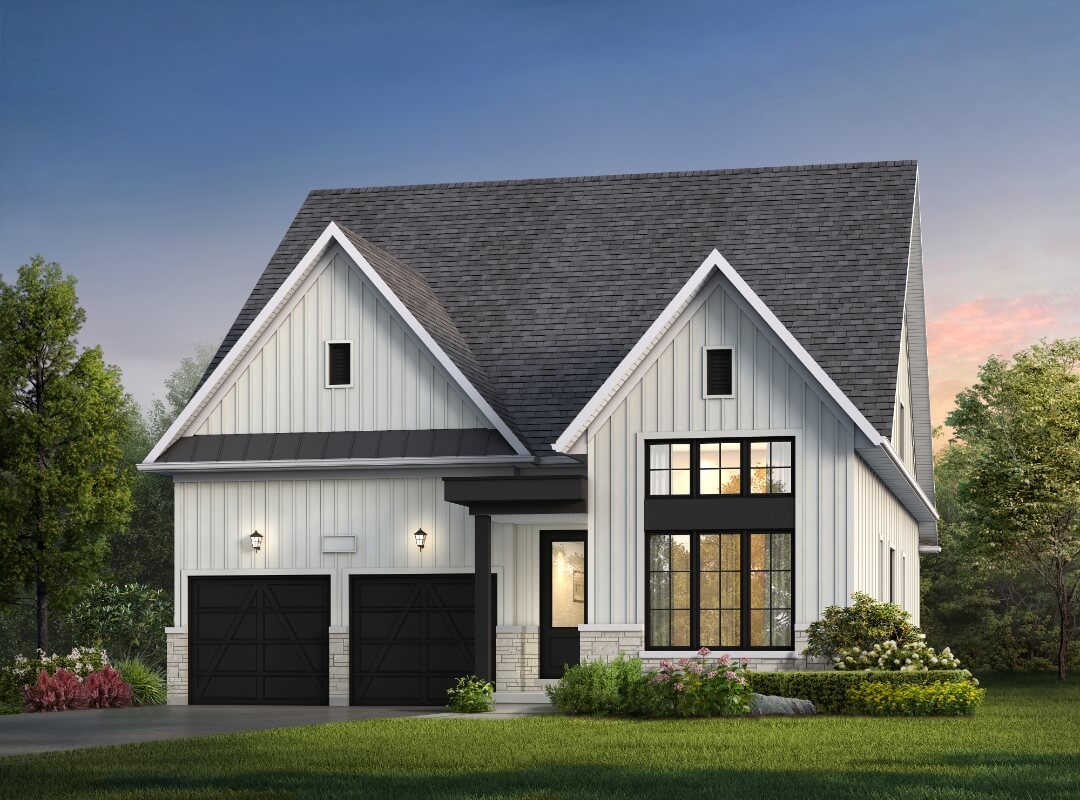
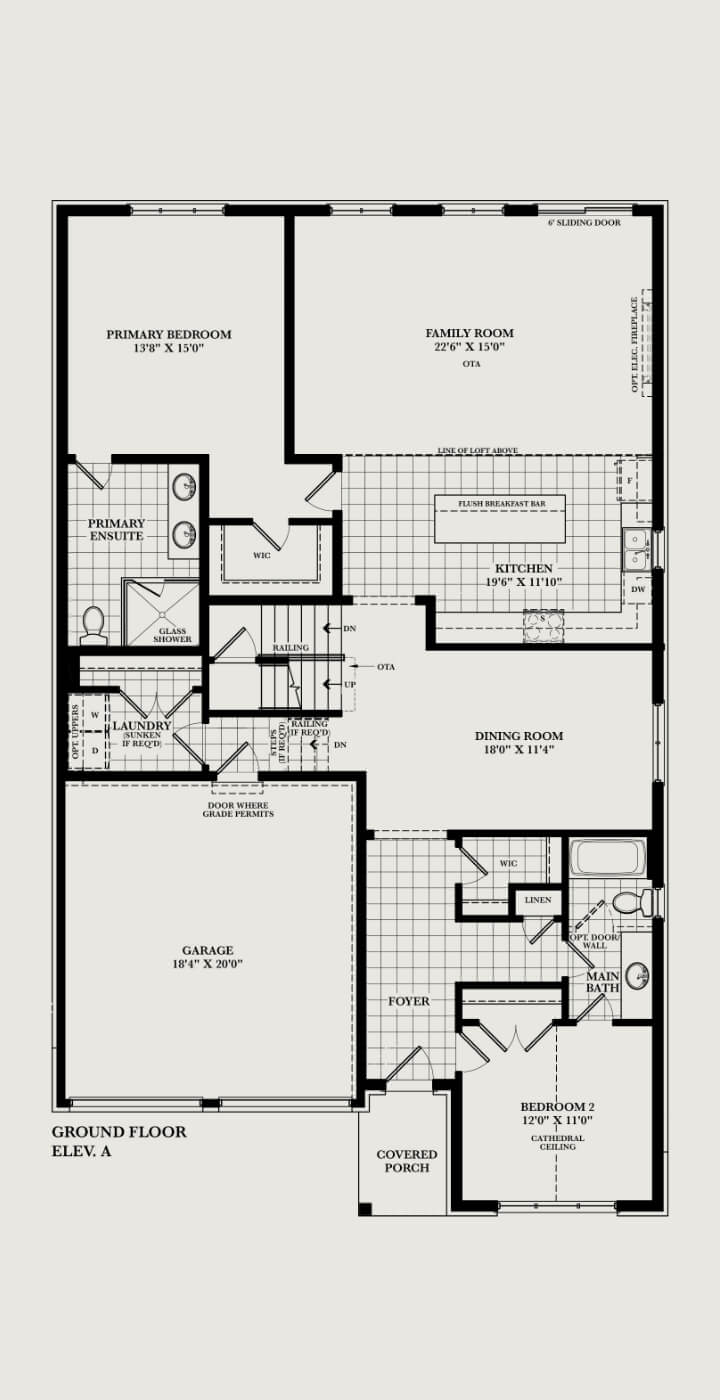
Download floor plan PDF Schedule with Dave
Plans, sizes & specifications subject to change. Artist's concepts. E.&O.E.
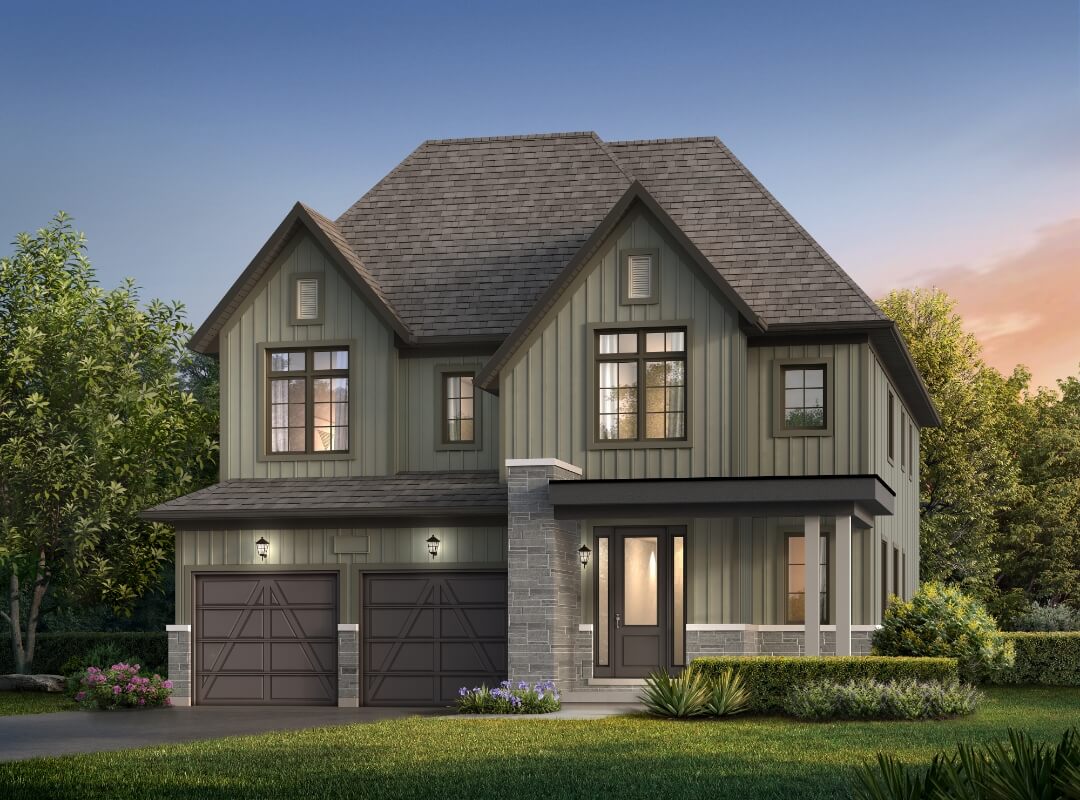
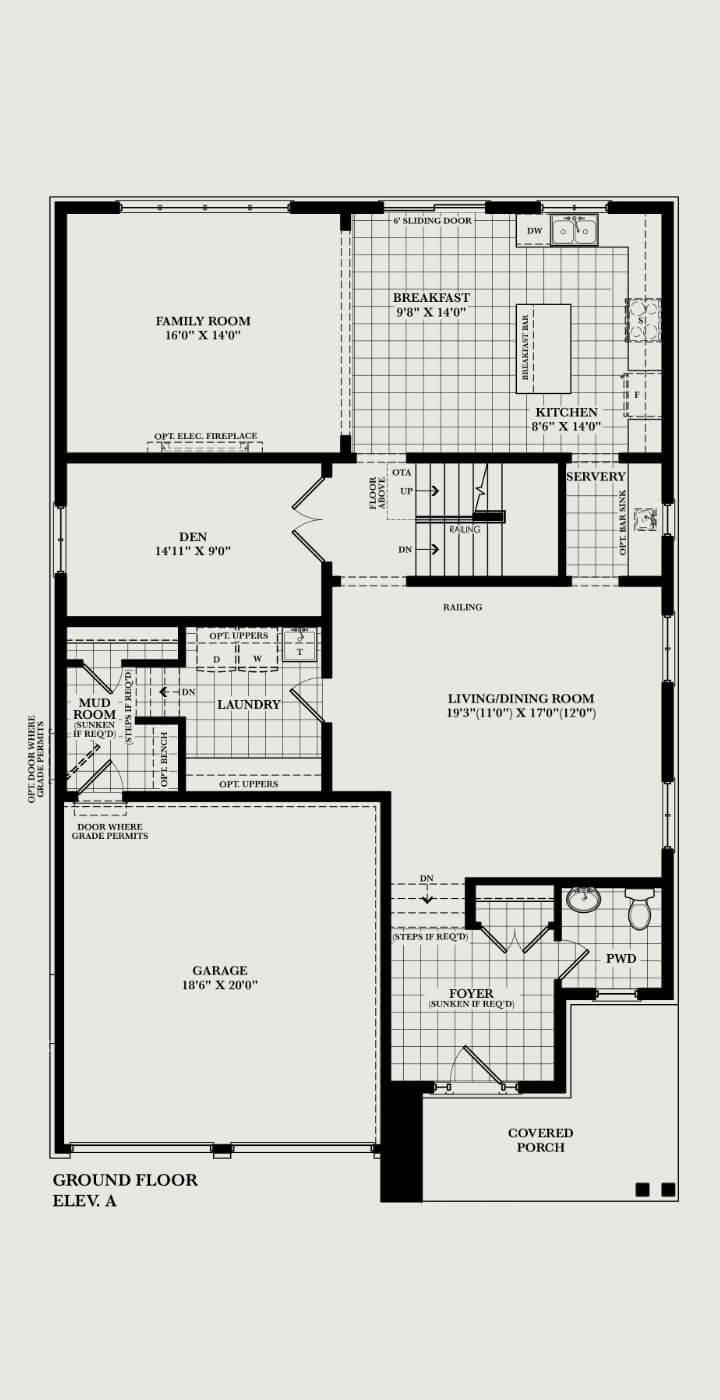
Download floor plan PDF Schedule with Dave
Plans, sizes & specifications subject to change. Artist's concepts. E.&O.E.
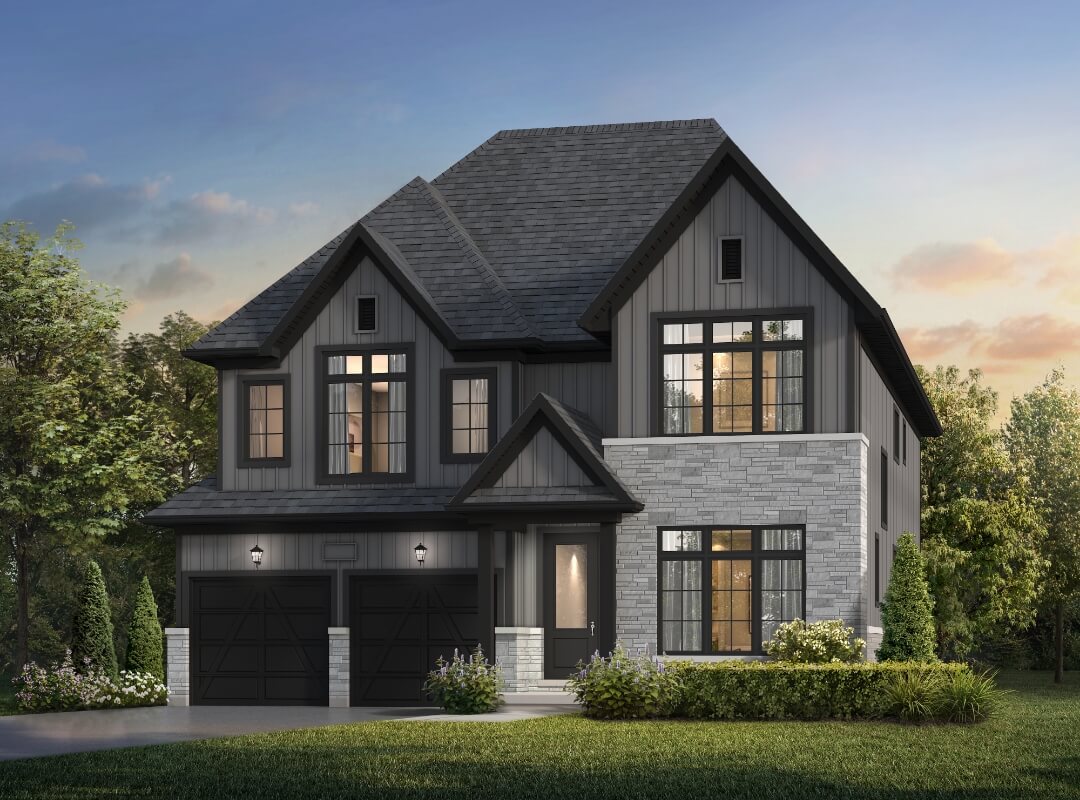
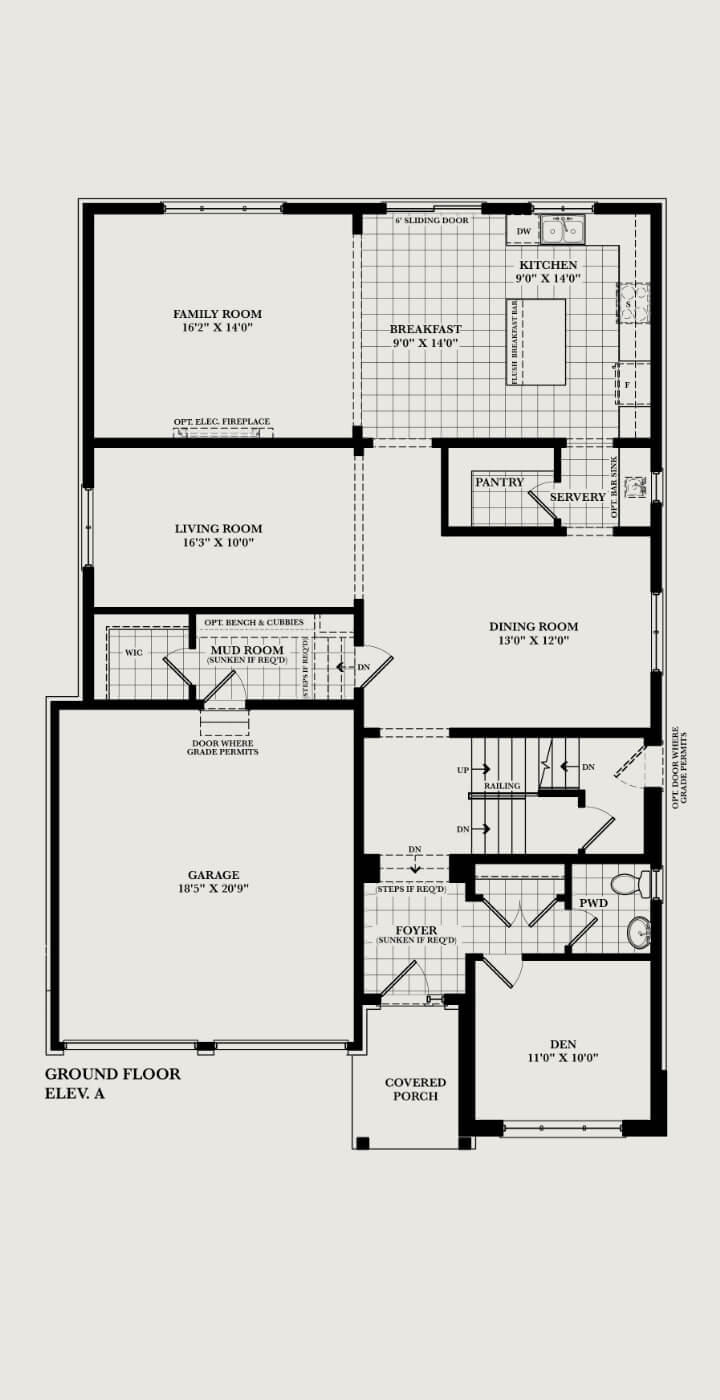
Download floor plan PDF Schedule with Dave
Plans, sizes & specifications subject to change. Artist's concepts. E.&O.E.
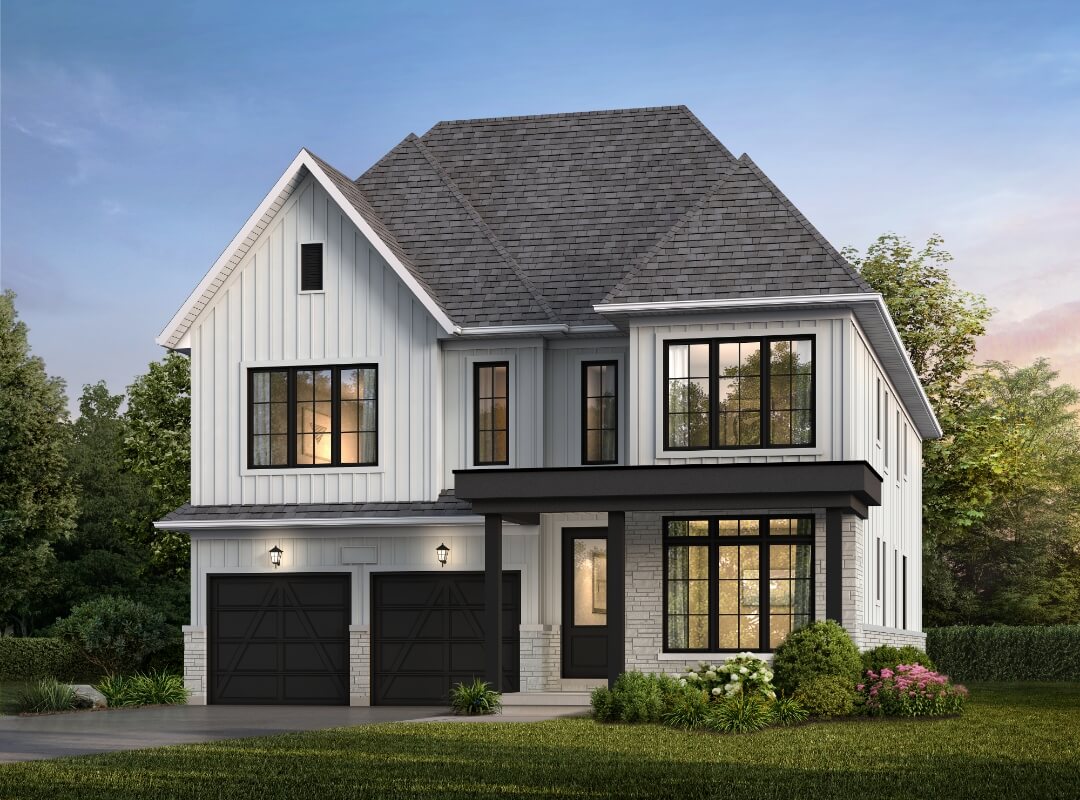
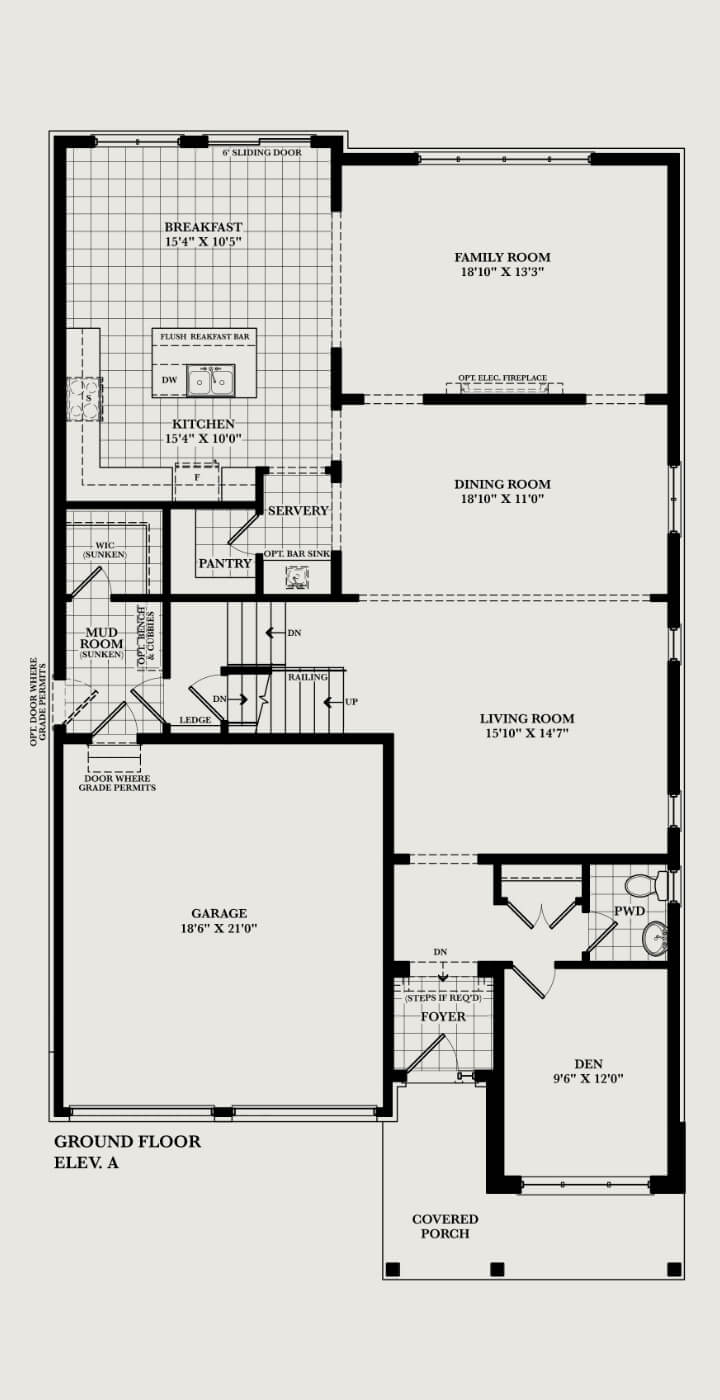
Download floor plan PDF Schedule with Dave
Plans, sizes & specifications subject to change. Artist's concepts. E.&O.E.
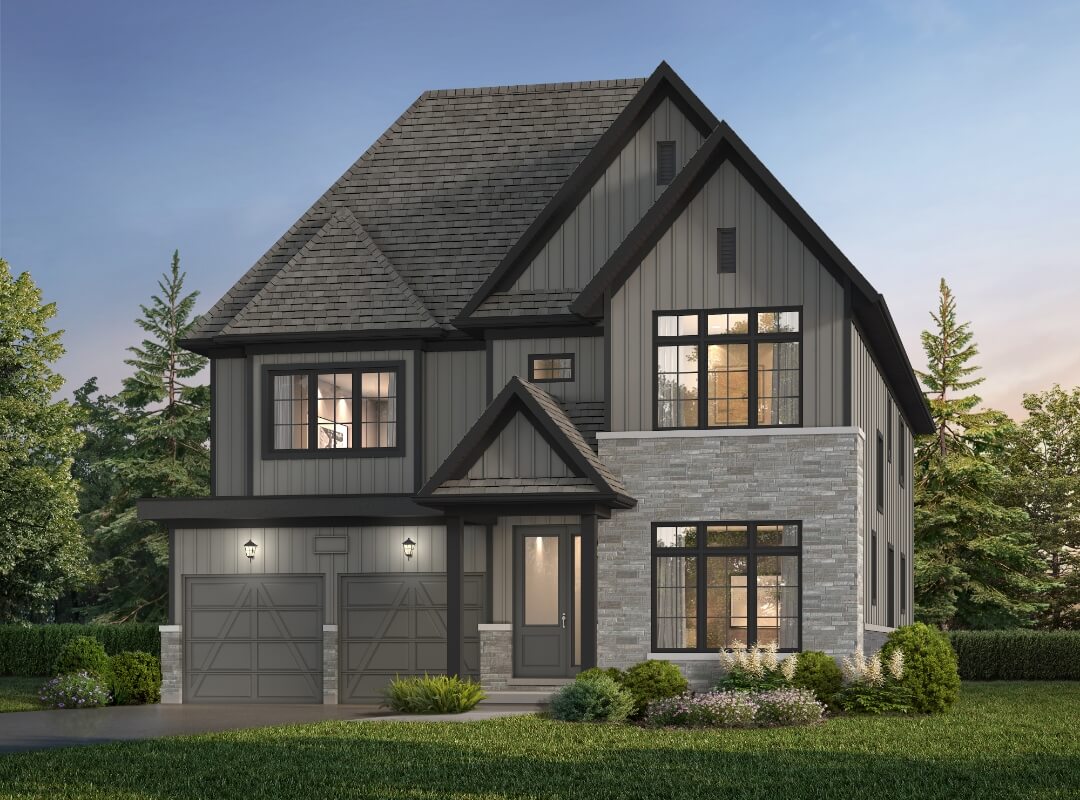
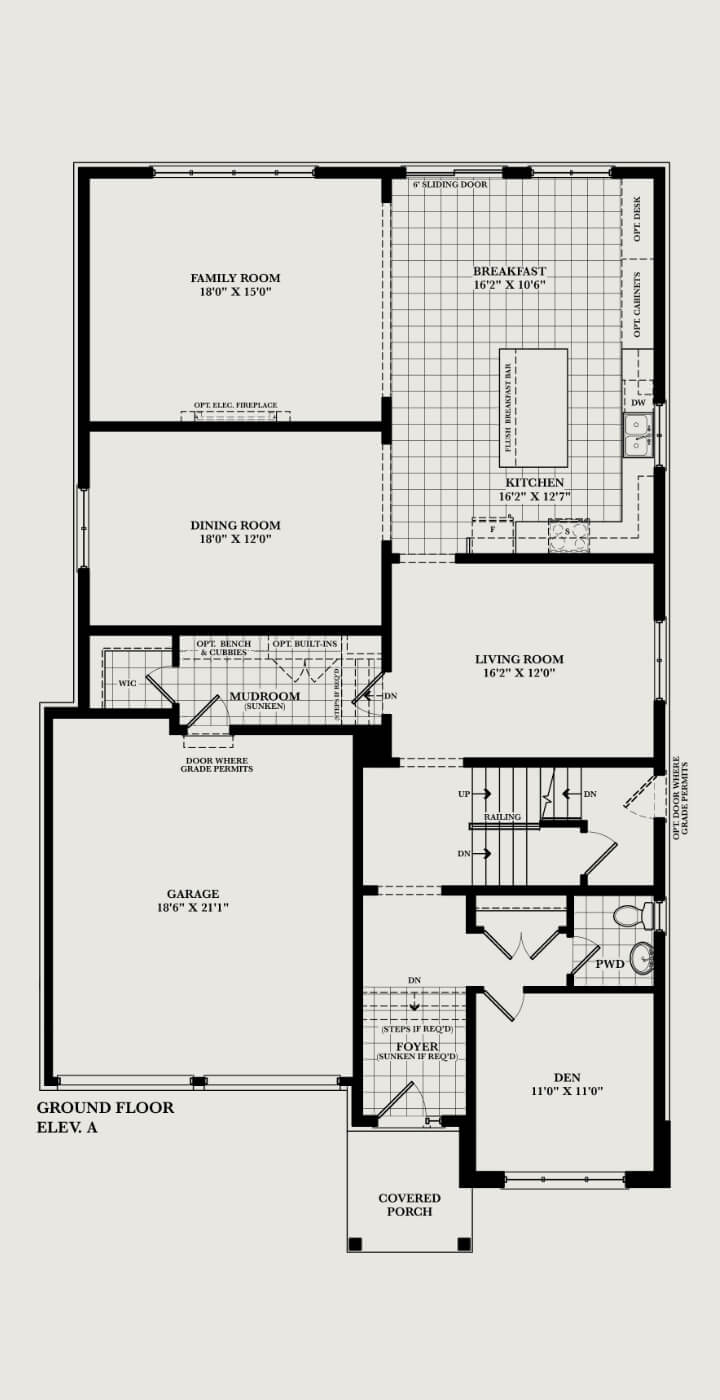
Download floor plan PDF Schedule with Dave
Plans, sizes & specifications subject to change. Artist's concepts. E.&O.E.
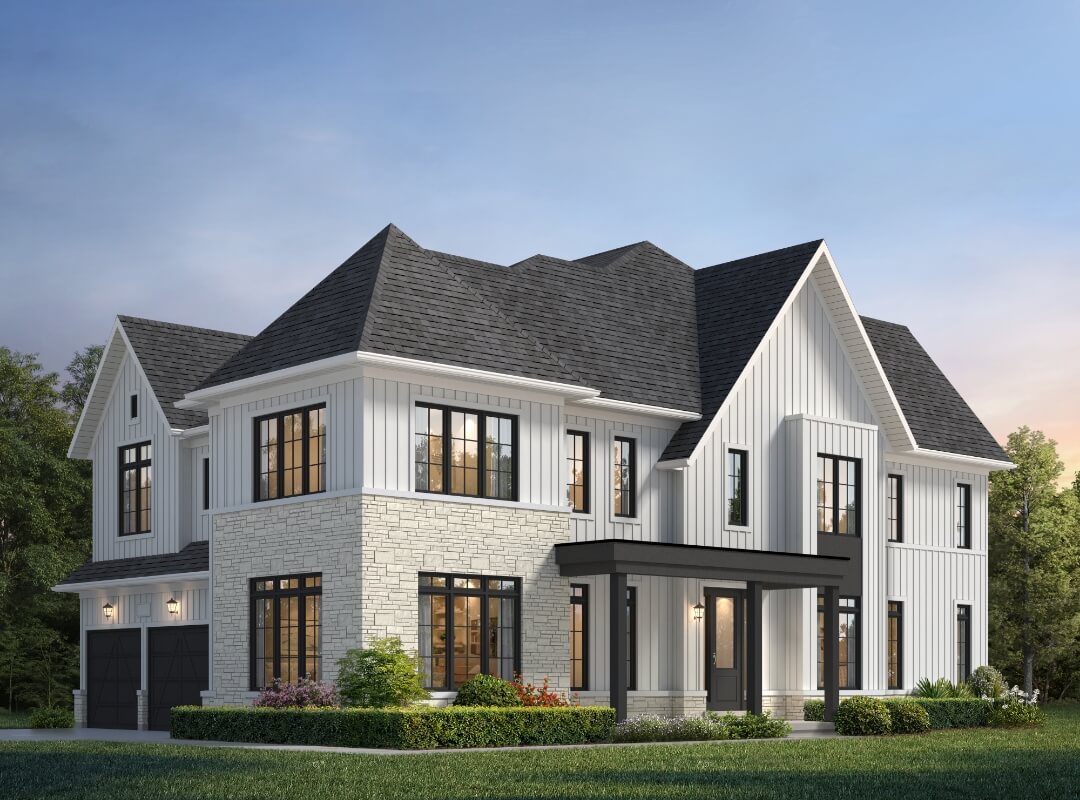
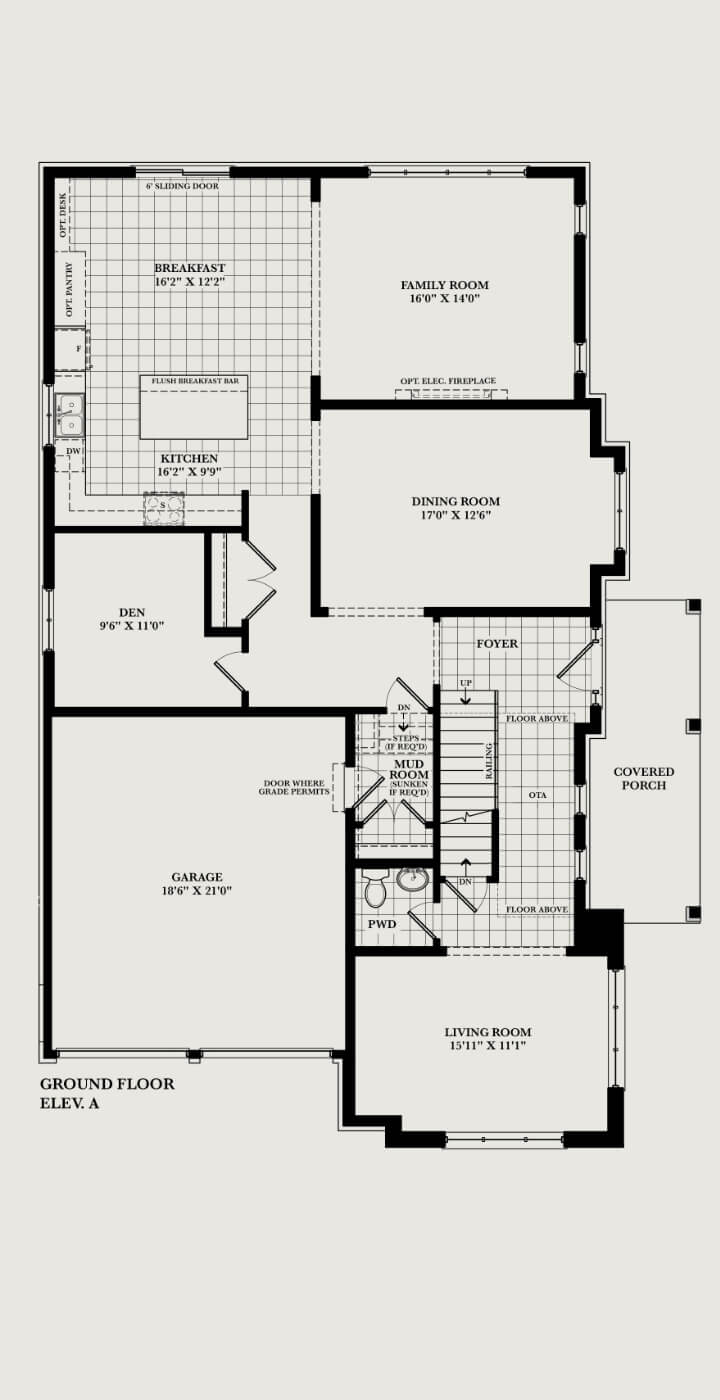
Download floor plan PDF Schedule with Dave
Plans, sizes & specifications subject to change. Artist's concepts. E.&O.E.
Floor plans and elevations are artist’s concepts / marketing materials from Ballantry Homes. Square footages, room counts, and options may vary by elevation and lot. Confirm current offering with Ballantry or Dave before purchasing. E.&O.E.
Site plan
Review the published community site plan and amenities map. Subject to change; artist’s concept.
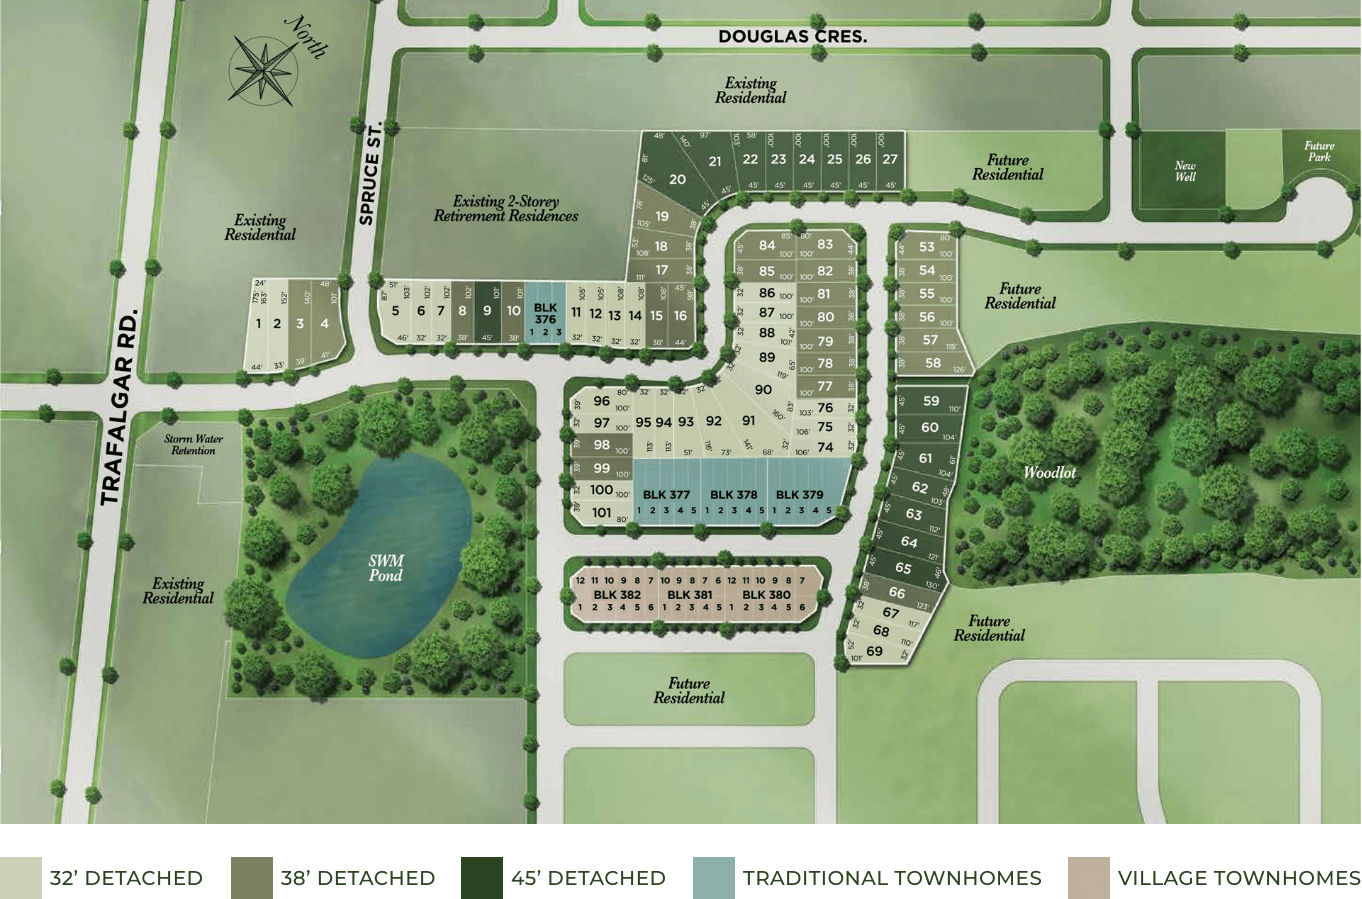
Community site plan — artist's concept / subject to change. Click to open full size. E.&O.E.
Area · Hillsburgh
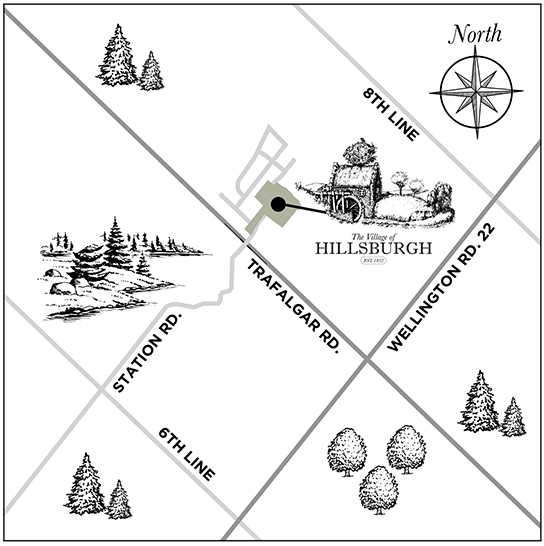
Hillsburgh sits within the Town of Erin in Wellington County — village fabric, nature nearby, and car-oriented access toward the GTA via Hwy 10 corridor.

Small-town Ontario life where Main Street meets the Millpond.
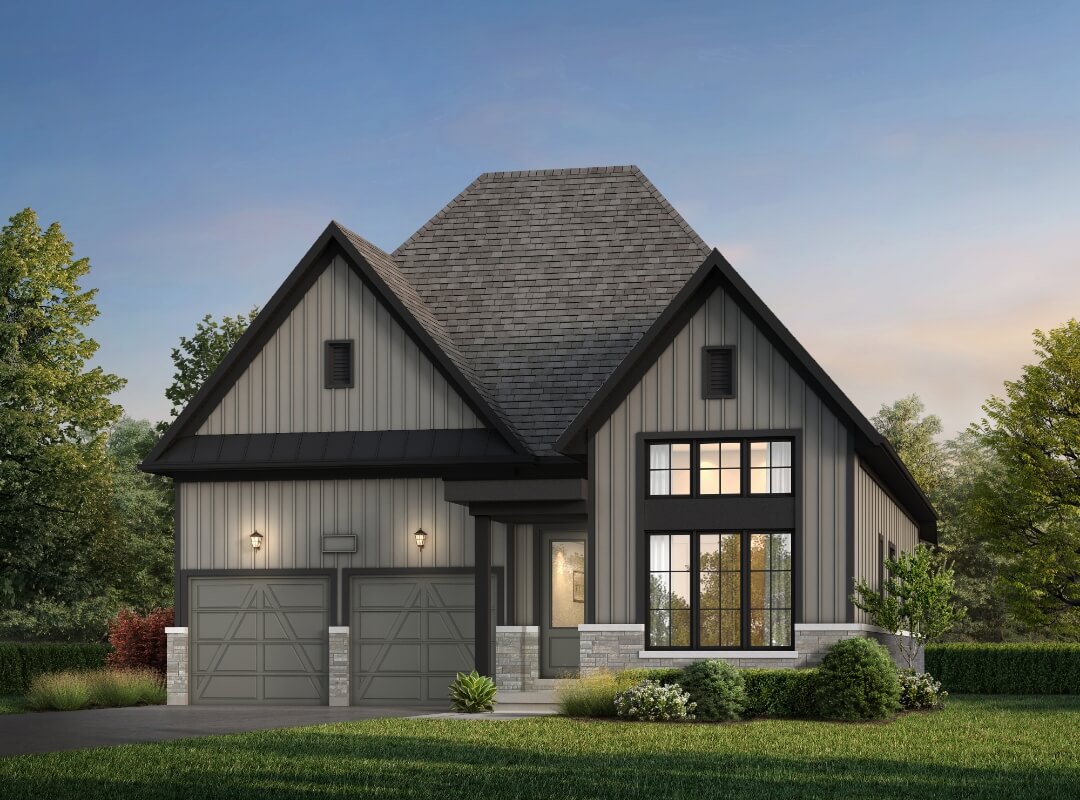
Upscale homes up on the moraine — towns and detached.
Approximate drive times from Ballantry marketing; actual times vary with traffic and conditions. No GO station in Hillsburgh — plan for car travel.
Walk toward grocery and school. Connect to the Elora-Cataract Trailway. Use Hillsburgh Community Centre, Victoria Park / Historical Park, and nearby conservation in the Town of Erin.
Address context: 63 & 63A Trafalgar Road, Hillsburgh, Town of Erin, ON — freehold towns and singles in a master-planned community.
Talk location with DaveWhy Ballantry
Founded in 1989, Ballantry Homes has built communities across the GTA and Southern Ontario for 35+ years — low-rise, mid-rise, and Design Studio finishes for personalization.
Features & finishes guide for Village (B2B) towns.
Download PDFFeatures & finishes for Traditional town collections.
Download PDFFeatures & finishes for 32′ / 38′ / 45′ detached.
Download PDF19A Trafalgar Rd., Erin, ON N0B 1Z0 · Mon–Thu 2–8pm, Sat–Sun 12–5pm · 289-554-6610 · hillsburghsales@ballantryhomes.com
Primary next step for buyers working with Dave: schedule an appointment or call 647-370-2001.
FAQ
Yes. Ballantry lists the community as Now Selling. Public marketing teases towns & detached from the $580s*. This is inventory released — not Coming Soon / Golden Ticket framing.
Traditional Townhomes, Village Townhomes, and 32′ / 38′ / 45′ detached (including bungalow and loft options on several models). See all 29 models in the floor plans section above.
Ballantry has published a “from the $580s” teaser. A full unit-by-unit price list, deposit schedule, and incentives are not public on the web harvest. Book with Dave for the current broker / sales package when available — do not rely on teaser pricing alone.
No. Dave Dhaliwal is a salesperson with HomeLife G1 Realty, Brokerage — an independent buyer’s / co-operating agent. Ballantry Homes is the builder. This page is not an official Ballantry presentation centre.
Hillsburgh within the Town of Erin, Wellington County — public address context 63 & 63A Trafalgar Road. Builder sales office for awareness: 19A Trafalgar Rd., Erin.
Browse floor plans and the site plan on this page, then schedule 30 minutes with Dave, call 647-370-2001, or use the updates form. He’ll help you get positioned before or alongside a Ballantry sales visit.
Next step
Register for Hillsburgh notes (plans, pricing when available, next steps), or schedule a call. Dual path: buyer’s-agent advocacy + Ballantry Now Selling inventory.
Call or text 647-370-2001 · dave@growthrealty.com · Calendly